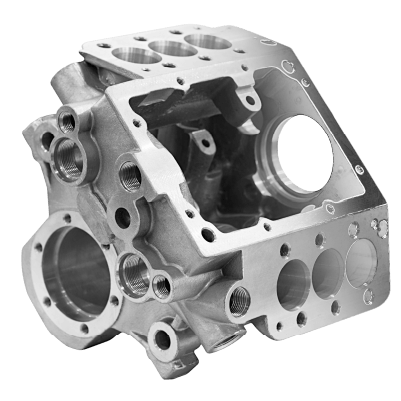









Quality System for AS9100D Certified CNC Machining
DEK provides AS9100D certified CNC machining alongside ISO 9001:2015 and ISO 13485, all three certified by TÜV and run by one quality department on one factory floor in Shenzhen.
-
±0.005mmCMM-Verified Tolerance
-
8Independent Inspectors
-
5+Years per Inspector
-
23Years, Quality Director
Why DEK: One System, One Factory Floor
Every part, whether medical, aerospace or industrial, passes through the same four inspection stages, and every order can ship with material certificates and inspection reports.
-

Spectrometer on Every Lot
Alloy composition is checked on all incoming metal, so a bar labeled 7075 or 316L is confirmed to be that grade.
-

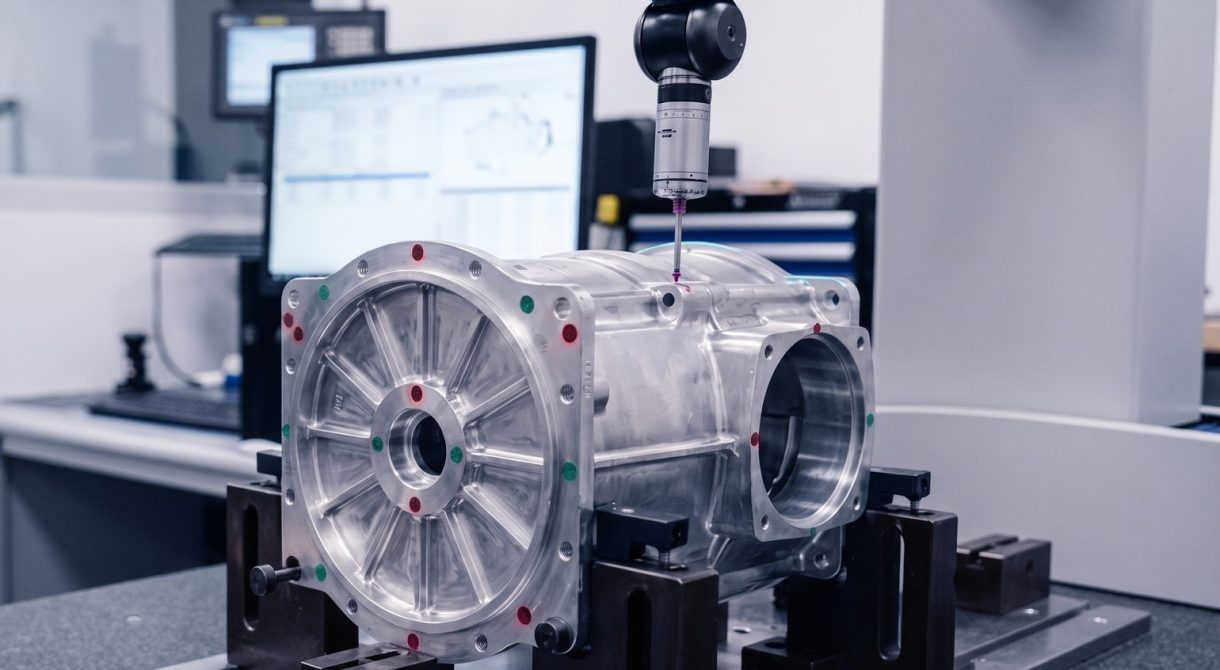
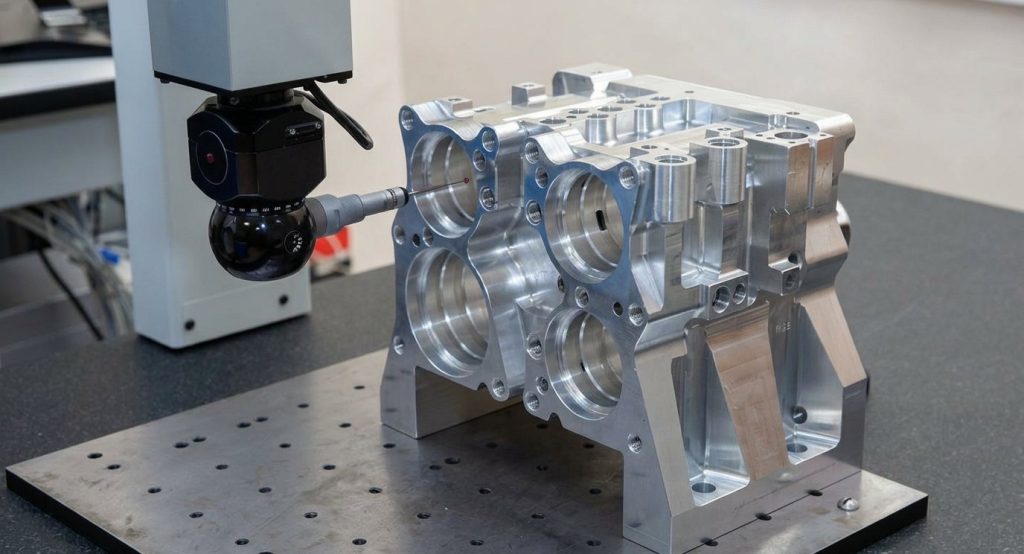
CMM to ±0.005 mm
Features, positions and profiles are inspected in 3D on a coordinate measuring machine.
-

Independent Inspectors
8 inspectors with 5+ years' export-standard experience report to quality, not to production.
Quality Control Framework
-
Incoming Material
IQC Verification
-
Machine Setup
First Part Measured
-
In-Process Quality Control (IPQC)
Set-Interval Checks · Traveler Records · SPC on Production
-
First Article
AS9102 Style FAI
-
Final Inspection
OQC Release
-
Ship With Your Documents

Inspection Flow: IQC, IPQC, FAI, OQC
CNC machining quality control at DEK is a sequence of gates, each with a record. A part that fails at any gate is quarantined and recorded.
-
 IQC
Incoming Quality Control
Bar and plate are checked against the purchase spec; a spectrometer verifies the alloy and the mill certificate is filed by lot.
-
 IPQC
In-Process Quality Control
Operators measure the first part off each setup and at set intervals; SPC charts flag drift on production orders.
-
 FAI
First Article Inspection
Every dimension, note and finish requirement is measured in an AS9102 style report; on production it authorizes the run.
-
 OQC
Outgoing Quality Control
Sampling plan (100% on critical features of small lots); finish, threads, plating and marking checked, parts photographed.
-
 CAPA
Corrective Action
A failed part is quarantined on a nonconformance report; nothing out of tolerance ships without your written approval.
An Independent QC Team
Inspectors report to the quality department, not to the shop supervisor whose parts they measure. The department also controls the heat treatment and plating partners used on surface finishing steps.
-

The Quality Director
Damon Chen leads the quality department, with 23 years in quality management for export manufacturing.
-

8 Experienced Inspectors
Each inspector has 5+ years' experience applying European and American export standards.
Traceability and Documentation
Each order receives a job number that follows the parts from raw material to dispatch, tying together material lot, machine, operator, inspection records and finishing supplier. If a question arises after delivery, DEK can identify the material lot and every inspection result for the affected parts, as ISO 13485 and AS9100D require.
-

Material Certification
The mill certificate for the lot, matched to DEK's spectrometer result, for any of our CNC machining metals.
-

First Article Inspection Report
AS9102 style layout with a ballooned drawing and measured values for every characteristic.
-

Dimensional Inspection Report
Report for OQC sampling, listing the measured values against the drawing.
-

Certificate of Conformance
States that the parts meet the drawing and the purchase order.
- Heat Treatment Certificates
- Plating Certificates
- Photos and Video
- Requested at Quote Stage
- Most at No Extra Charge
AS9100D Certified CNC Machining and What Each Certificate Means
All three certificates are issued by TÜV and available with a quote. ISO 13485 CNC machining orders default to full traceability and lot control; AS9100D orders to a first article inspection.
-

ISO 9001:2015
Quality Management Documented procedures, traceability from raw material to shipped part, and corrective action on any nonconformance. Industrial customers get the same discipline without asking. -

ISO 13485
Medical Devices Risk-based process control, controlled documentation and lot traceability for instrument and device components. -

AS9100D
Aerospace Adds configuration control, first article inspection in AS9102 style covering every drawing feature, counterfeit-material prevention and supplier control to ISO 9001.
Where the Quality System Applies
The same inspection gates and documents apply to these industries and order types.
-
 Medical PartsInstrument and device components under ISO 13485, with lot traceability.Explore More
-
 Aerospace PartsAS9100D documentation, with an FAI covering every drawing feature.Explore More
-
 PrototypesOn prototypes and low-volume orders, the FAI is the final inspection.Explore More
-
 Low-Volume OrdersFAI, material certificates and CoC available on every order, with no MOQ.Explore More


Inspection Equipment and Nonconformance
The instruments behind each inspection gate, and what happens to a part that fails one.
Quality System FAQ
Name the certificates and reports you need; they are built into the quote and job traveler. An engineer replies within 6 hours.

Ready to Scale Your Project?
Get started with a stable process and controlled quality. Let's discuss your project.