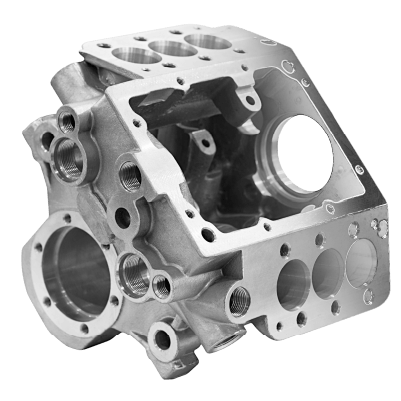









Precision CNC Tapping Services
DEK tapping services cut UNC, UNF, metric and NPT threads with thread location held to ±0.005 mm. Tapping runs inside the same milling or turning cycle as your part, with no MOQ.
-
±0.005mm
Thread Location
-
3 Days
Fastest Prototype
-
98.6%+
On-Time Delivery

Precision Tapping Built Into Every CNC Program
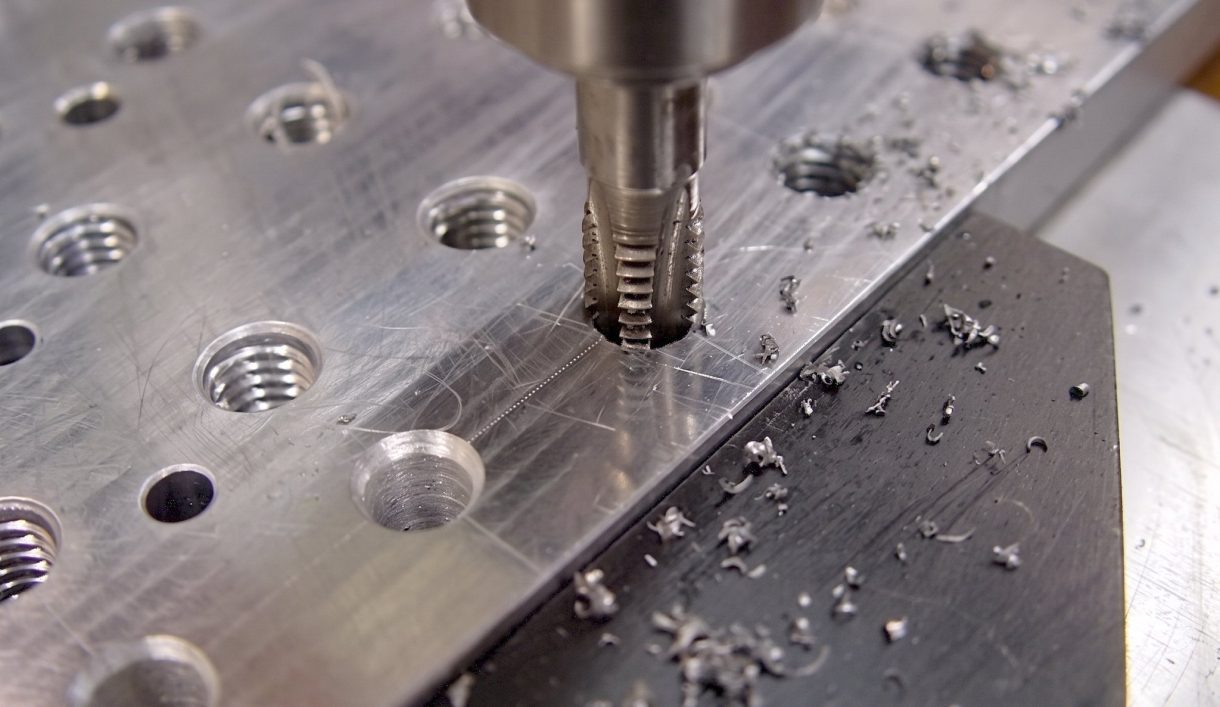
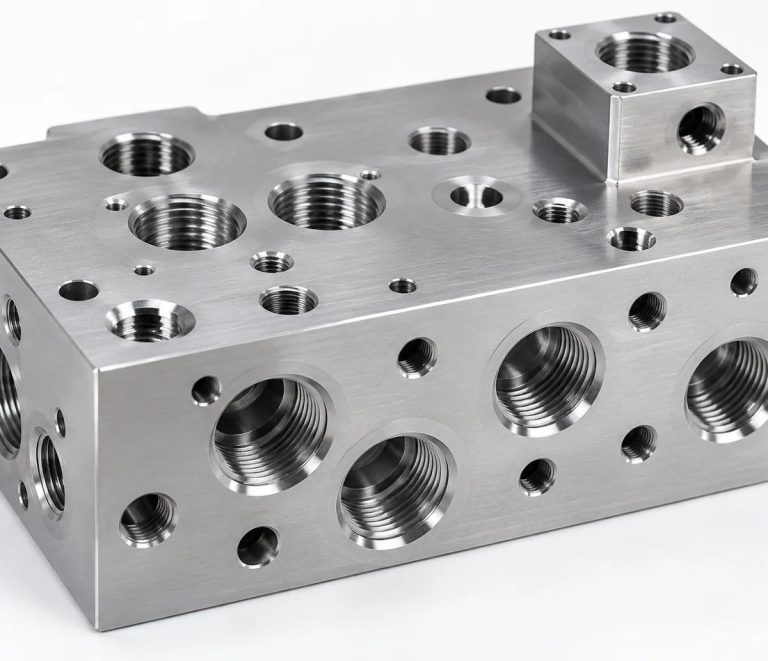
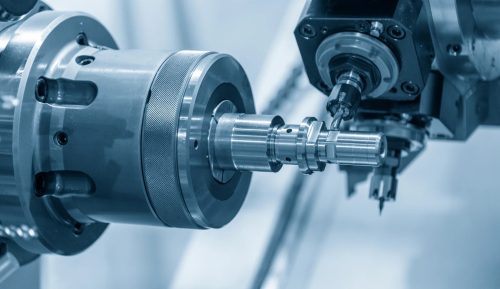
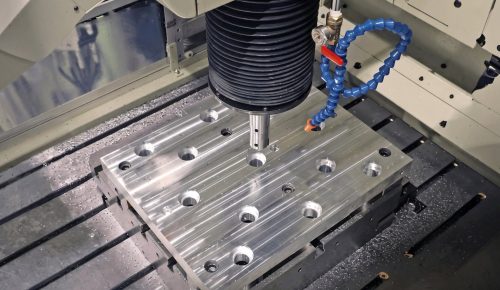
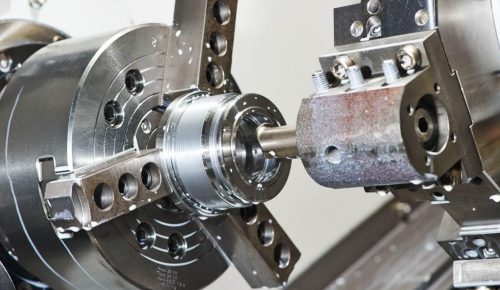
Tapping cuts internal threads into a machined part, turning a plain drilled hole into a UNC, UNF, metric or NPT connection for a screw, stud or fitting. DEK programs it into the same 3-, 4- and 5-axis CNC milling and CNC turning cycles that make the rest of the part.
Custom tapped holes stay tied to the same datum structure as the surrounding features, with no extra handling step adding tolerance stack-up or lead-time risk. A single prototype and a 5,000-unit run get the same programming and inspection, as part of full CNC machining services.
DEK: Your Custom Tapping Supplier
Tapping is never farmed out at DEK: threads are programmed, machined and inspected in-house alongside every other feature.
-

Certified Documentation
ISO 9001, ISO 13485 and AS9100D, obtained through TUV. Material certs, in-process records and FAI reports back every tapped hole.
-

20+ Years of Machining
DEK machines 1.2M+ critical parts annually for more than 2,300 global OEM clients, with threaded features on nearly every program.
-

Reliable Delivery
An on-time delivery rate above 98.6%, because tapping runs in the same cycle as the part instead of a separate outsourced step.
-

No MOQ, Fast Prototypes
No minimum order quantity. Prototypes with tapped holes ship in as fast as 3 days, and the same tapping route carries into production.

Engineer-Reviewed Quotes
An engineer reviews your thread callouts and returns a quote within 6 hours for most parts. Required thread depth is confirmed during drawing review, and validated designs move to production without a re-quote cycle.


CNC Thread Machining Capabilities
Thread standard, hole type, fit class, inspection and lead time each drive a different tapping strategy. Here is how DEK handles them.
Tapped Threads on Milled vs. Turned Parts
Tapping is layered onto whichever process makes the base geometry: milling for prismatic parts, turning for rotationally symmetric parts that need threaded ports.
| Criteria | This ProcessTapping Services | CNC Milling | CNC Turning |
|---|---|---|---|
| Role | Cuts internal threads | Makes base geometry | Makes base geometry |
| Best for | Screws, studs, fittings | Housings, brackets, plates | Shafts, bosses |
| Thread placement | Same datum as the part | Holes on 3-, 4-, 5-axis faces | Axial or radial ports |
| Fit-critical tolerance | ±0.005 mm | ±0.01 mm on 5-axis surfaces | ±0.005 mm shaft-bore fits |
| Extra handling | None, same cycle | Tapping in milling cycle | Tapping in turning cycle |
Industries That Rely on Tapped Parts
Threaded features appear on aerospace cabin and structural parts, medical devices, robotics, semiconductor equipment and automation components.
-

Aerospace
-

Medical
-

Automotive
-

Robotics
-

Semiconductor
-

Electronic
-

Telecom
-

Drone & UAV
-

Energy
-

Oil & Gas
-

Marine
-

Industrial Equipment
-

Construction
-

Agriculture
-

Consumer Products
-

Military & Defense
-

Mining
-
 AerospaceNon-flight-critical brackets, cabin hardware and fittings under AS9100D, in 7075 aluminum, Ti-6Al-4V and Inconel 718, with FAI.Learn More
-
 MedicalInstrument shafts, handles and cannulas in 316L stainless, titanium and PEEK under ISO 13485, with lot traceability as standard.Learn More
-
 AutomotivePrototype and low-to-mid-volume sensor housings, valve bodies and shafts in aluminum, 4140 and 4340 alloy steel, stainless and brass.Learn More
-
 RoboticsJoint housings, harmonic drive flanges and gripper fingers in aluminum and hardened steel, with 5-axis milling in one setup.Learn More
-
 SemiconductorChamber components, wafer handling fixtures and vacuum flanges in 6061 aluminum, 316L, PEEK and Kovar, with burr-free edges.Learn More
-
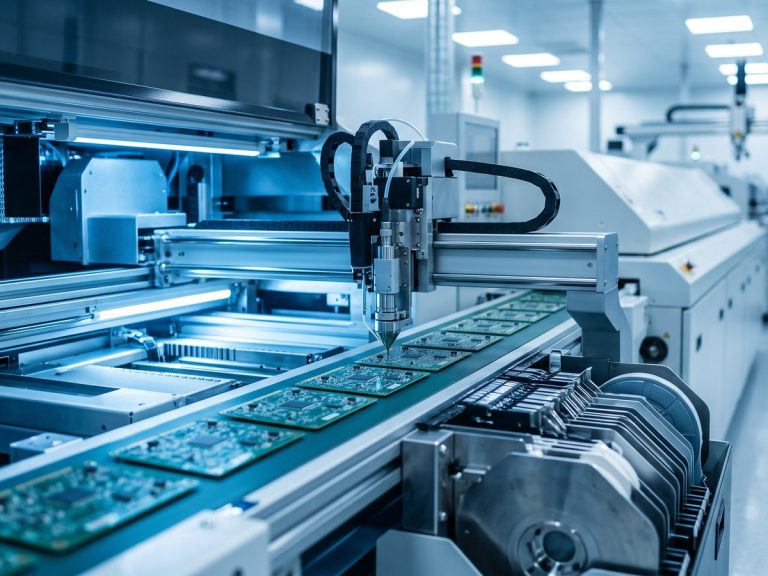 ElectronicConnector bodies, heat sinks, RF shields and precision pins in aluminum, brass and copper, held to ±0.01 mm on contact features.Learn More
-
 TelecomWaveguide components, filter housings and RF enclosures in aluminum and copper alloys, with silver or nickel plating for conductivity.Learn More
-
 Drone & UAVMotor mounts, gimbal frames and landing gear fittings in 7075 aluminum, titanium and magnesium to cut weight without losing stiffness.Learn More
-
 EnergyBattery end plates, busbars, inverter housings and fuel-cell fittings in aluminum, copper and stainless, machined flat and burr-free.Learn More
-
 Oil & GasValve components, manifold blocks, downhole tool parts and flanges in 4140, 17-4 PH, duplex 2205 and Inconel, with hardness specs.Learn More
-
 MarinePropeller shafts, pump parts and deck hardware in 316 stainless, bronze and aluminum bronze, chosen first for corrosion resistance.Learn More
-
 Industrial EquipmentGripper plates, linear guide mounts, cam followers and machine frames in aluminum and steel, with fixtures kept on file for repeats.Learn More
-
 ConstructionStructural brackets, anchoring hardware and hydraulic fittings in mild steel, alloy steel and aluminum, zinc plated or powder coated.Learn More
-
 AgricultureGearbox housings, shafts, sprayer nozzle bodies and sensor mounts in cast iron, steel and stainless for abrasion and moisture.Learn More
-
 Consumer ProductsKnobs, handles, enclosure parts and audio hardware where the machined surface shows, anodized, bead blasted or polished to sample.Learn More
-
 Military & DefenseOptical mounts, enclosures and accessory rails in aluminum, steel and titanium, with material certification and FAI reports.Learn More
-
 MiningWear plates, bushings, crusher components and hydraulic fittings in hardened alloy steel, bronze and stainless for dust and vibration.Learn More
Tapping Challenges by Material
Thread quality depends on how a material work-hardens, how brittle it is at thin walls and how it reacts to tapping heat.
-

Tapping Aluminum
6061, 6063, 5083 and 5052 are fast-cutting with low tap-breakage risk, common for lightweight aluminum housings.
-

Tapping Stainless Steel
17-4PH and 316LVM work-harden quickly, so stainless gets controlled speed and coolant to avoid galling.
-

Titanium Threads
Ti-6Al-4V has low thermal conductivity that concentrates heat at the cutting edge, so titanium needs slower feeds.
-

PEEK Threads
PEEK is dimensionally stable under load and taps cleanly, without the melt-and-reform issues of softer plastics.
Thread Failures We Prevent
-
Broken Taps in Blind Bores
Chips trapped in a blind bore break taps and tear threads. Controlled chip evacuation and a bottoming tap keep usable depth near the bottom.
-
Galling in Stainless
Stainless work-hardens fast at the tap. Controlled cutting speed and coolant keep the thread clean and the tap intact.
-
Thread Pull-Out in PTFE
Soft PTFE pulls threads out if tapped wrong, so tap geometry and speed are chosen to prevent it.
-
Off-Axis Threads
A tapped hole drifting off datum is a field failure. Cutting it on the part datum and CMM verification keep coaxiality to ±0.005 mm.
ISO Certified Machining for Threads
Every tapped hole is documented under ISO 9001, ISO 13485 and AS9100D, obtained through TUV.
-
 AS9100D
Aerospace Quality Management System
-
 ISO 9001:2015
Quality Management Standard
-
 ISO 13485
Medical Devices Quality Management
Materials for Tapped Parts
Material changes the tap style and cutting parameters, not the control applied. Tapping plastics needs its own tap geometry and speed.
Copper & Plastics
Need a different alloy or polymer? Browse the full material list
View MetalsHow to Order Custom Tapped Parts
Tapping Services FAQ
Cost, thread tolerance, blind holes and lead times for tapped parts.
Request a Tapping Services Quote
Send your drawing with thread callouts and base material. DEK quotes tapping as part of the full machining job, with no separate outsourcing step.
- Engineer-reviewed quote within 6 hours
- UNC, UNF, metric, BSW and NPT threads
- Blind and through holes, 2B or 3B fit
- Prototypes in as fast as 3 days
- No minimum order quantity

Ready to Scale Your Project?
Get started with a stable process and controlled quality. Let's discuss your project.