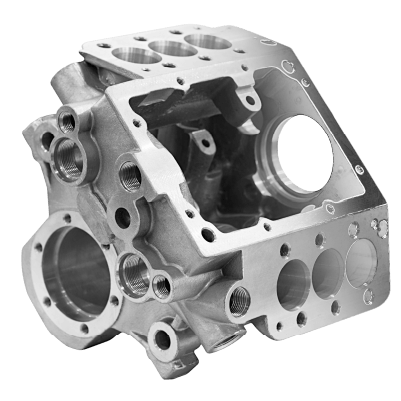









Precision Small Parts Machining
DEK delivers small parts machining for sub-25mm components and micro features, holding tolerances as tight as ±0.003 mm. No minimum order quantity, with every drawing reviewed by engineers.
-
±0.003 mm
Sub-10mm Parts
-
3 Days
Prototype Lead
-
No MOQ
Prototype to Batch
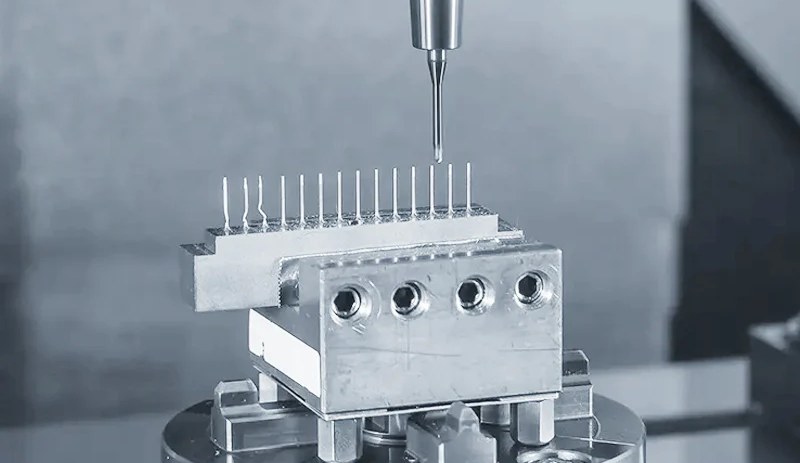

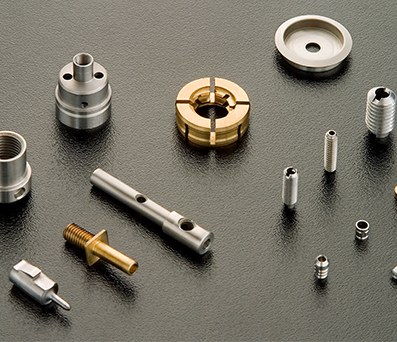
Small Parts Machining and Micromachining Services
Small parts here means anything from a compact bracket to a true micro component: sub-10mm bodies, walls under a millimeter, micro-bores and fit-critical features with no room for tool deflection or thermal drift. Medical, aerospace, electronics and robotics OEMs use it for parts general CNC shops can’t reliably hold.
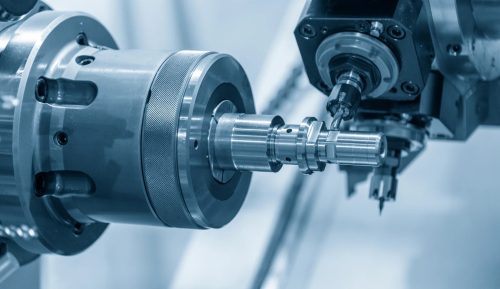
DEK runs this work on high-speed-spindle milling centers and Swiss-type lathes, backed by in-house CMM inspection. Runout limits tighten as features shrink: runout negligible on a 10mm feature can consume the whole tolerance band on a 1mm one. See our micro CNC machining guide.
Why DEK for Small & Micro Parts
Micro geometry only stays in tolerance when the same process controls run on every job, not just the first article.
-

20+ Years of Precision
DEK has run precision machining for more than 20 years, building the process discipline that sub-10mm features demand.
-

1.2M+ Critical Parts
We produce over 1.2 million critical parts annually, so micro-tolerance controls are proven across volume, not on a single part.
-

2,300+ OEM Clients
More than 2,300 global OEM clients trust DEK with fine-feature parts for medical, aerospace, electronics and robotics programs.
-

98.6%+ On-Time Delivery
A 98.6%+ on-time delivery rate keeps prototype iterations and small-batch production runs on schedule.

Engineering Review Before Quoting
Send a STEP, IGES or PDF drawing with critical dimensions called out. DEK's engineering team flags any features that need special fixturing or Swiss turning before the quote is issued.


Micro-Precision Capabilities & Tolerances
From micro milling to Swiss-type turning and batch production, here is what DEK holds on small and micro-scale parts.
Small Parts Machining vs. Other CNC Processes
Choose small parts machining once part size drops below a few centimeters: tolerance stack, fixturing and cutting parameters all change at that scale.
| Criteria | This ProcessSmall Parts Machining | General CNC Machining | 5-Axis CNC Machining |
|---|---|---|---|
| Best for | Fine-feature parts | Routine brackets | Complex geometry |
| Part size | Sub-25mm to sub-10mm | Above a few centimeters | Multi-face parts |
| Typical tolerance | ±0.003 mm (sub-10mm) | ±0.005 mm | ±0.01 mm profile |
| Key control | Tool runout, thermal drift | Standard tolerance stack | Profile control |
Industries Using Micro Precision
Medical devices, aerospace, semiconductor equipment, robotics and electronics OEMs rely on DEK for small, fit-critical components.
-

Aerospace
-

Medical
-

Automotive
-

Robotics
-

Semiconductor
-

Electronic
-

Telecom
-

Drone & UAV
-

Energy
-

Oil & Gas
-

Marine
-

Industrial Equipment
-

Construction
-

Agriculture
-

Consumer Products
-

Military & Defense
-

Mining
-
 AerospaceNon-flight-critical brackets, cabin hardware and fittings under AS9100D, in 7075 aluminum, Ti-6Al-4V and Inconel 718, with FAI.Learn More
-
 MedicalInstrument shafts, handles and cannulas in 316L stainless, titanium and PEEK under ISO 13485, with lot traceability as standard.Learn More
-
 AutomotivePrototype and low-to-mid-volume sensor housings, valve bodies and shafts in aluminum, 4140 and 4340 alloy steel, stainless and brass.Learn More
-
 RoboticsJoint housings, harmonic drive flanges and gripper fingers in aluminum and hardened steel, with 5-axis milling in one setup.Learn More
-
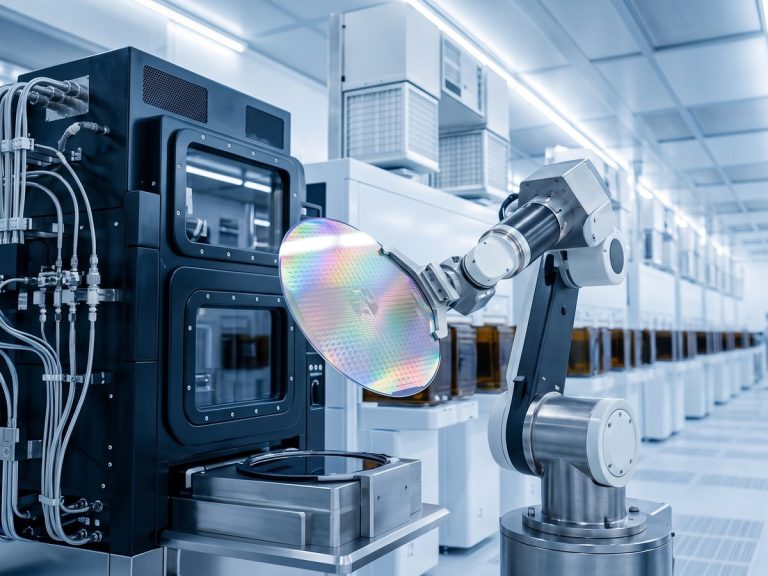 SemiconductorChamber components, wafer handling fixtures and vacuum flanges in 6061 aluminum, 316L, PEEK and Kovar, with burr-free edges.Learn More
-
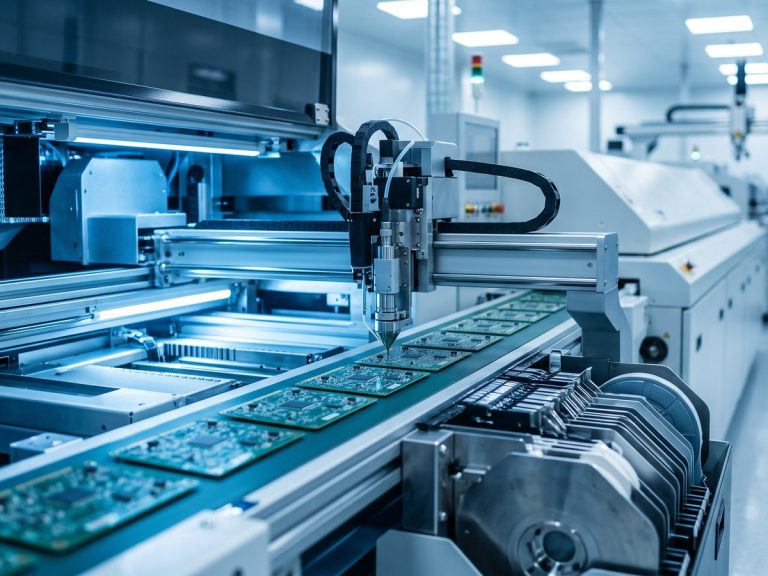 ElectronicConnector bodies, heat sinks, RF shields and precision pins in aluminum, brass and copper, held to ±0.01 mm on contact features.Learn More
-
 TelecomWaveguide components, filter housings and RF enclosures in aluminum and copper alloys, with silver or nickel plating for conductivity.Learn More
-
 Drone & UAVMotor mounts, gimbal frames and landing gear fittings in 7075 aluminum, titanium and magnesium to cut weight without losing stiffness.Learn More
-
 EnergyBattery end plates, busbars, inverter housings and fuel-cell fittings in aluminum, copper and stainless, machined flat and burr-free.Learn More
-
 Oil & GasValve components, manifold blocks, downhole tool parts and flanges in 4140, 17-4 PH, duplex 2205 and Inconel, with hardness specs.Learn More
-
 MarinePropeller shafts, pump parts and deck hardware in 316 stainless, bronze and aluminum bronze, chosen first for corrosion resistance.Learn More
-
 Industrial EquipmentGripper plates, linear guide mounts, cam followers and machine frames in aluminum and steel, with fixtures kept on file for repeats.Learn More
-
 ConstructionStructural brackets, anchoring hardware and hydraulic fittings in mild steel, alloy steel and aluminum, zinc plated or powder coated.Learn More
-
 AgricultureGearbox housings, shafts, sprayer nozzle bodies and sensor mounts in cast iron, steel and stainless for abrasion and moisture.Learn More
-
 Consumer ProductsKnobs, handles, enclosure parts and audio hardware where the machined surface shows, anodized, bead blasted or polished to sample.Learn More
-
 Military & DefenseOptical mounts, enclosures and accessory rails in aluminum, steel and titanium, with material certification and FAI reports.Learn More
-
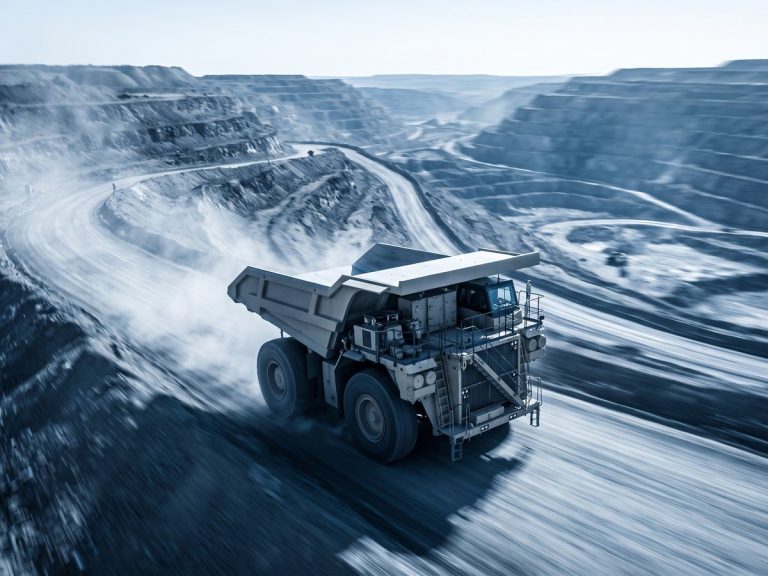 MiningWear plates, bushings, crusher components and hydraulic fittings in hardened alloy steel, bronze and stainless for dust and vibration.Learn More
Typical Small Part Features We Machine
Micro geometry brings its own feature types, each with tighter limits on deflection, runout and finishing.
-

Micro-Bores
Bores under a millimeter machined on high-speed spindles, then deburred chemically or manually when tools can't reach.
-

Thin Wall Sections
Wall sections under a millimeter in alloys chosen to resist warping, with cutting parameters adapted to small parts.
-

Slender Turned Parts
Micro-diameter small shafts and pins turned on Swiss-type lathes to avoid flex and chatter.
-

Fit-Critical Features
Assembly features held to ±0.005 mm and verified on in-house CMM equipment with full traceability.
-

Connector Bodies & Shells
Micro-turned brass and copper connector and electrical components for electronics and robotics assemblies.
-
Micro Medical Parts
PEEK and PTFE micro medical and insulating parts where chemical resistance matters at small scale.
Micro-Scale Challenges We Handle
-
Tool Runout
A runout negligible on a 10mm feature can consume the whole tolerance band on a 1mm one, so runout limits tighten as features shrink.
-
Tool Deflection
Swiss-type lathes support the workpiece close to the cut, reducing the deflection that ruins tolerance on long, thin features.
-
Deburring Micro-Bores
Bores below roughly 0.2mm need chemical or manual deburring, a step planned into the timeline.
-
Coating Thickness
A coating negligible on a large bracket can close a micro-bore tolerance entirely, so finish selection is reviewed per feature.
Quality Built for Micro Tolerances
Every job runs through IQC, IPQC, FAI, OQC, SPC and CAPA under our certified system.
-
 AS9100D
Aerospace Quality Management System
-
 ISO 9001:2015
Quality Management Standard
-
 ISO 13485
Medical Devices Quality Management
Materials & Finishes for Small Parts
DEK machines 50+ metals and engineering plastics, including PEEK and PTFE. These are the most common choices in micro work.
Surface Finishes
Need another alloy or finish? Ask our engineers about your part.
All MaterialsHow to Order Small Machined Parts
Small Parts Machining FAQ
Answers on cost, lead time, feature size, inspection and files for micro parts.
Request a Quote for Small Parts Machining
Send a drawing or STEP file with critical dimensions called out. DEK’s engineers flag features needing special fixturing or Swiss turning before quoting.
- Tolerances to ±0.003 mm on sub-10mm parts
- Prototypes in as fast as 3 days
- No minimum order quantity
- In-house CMM inspection on every part
- STEP, IGES or PDF drawings accepted

Ready to Scale Your Project?
Get started with a stable process and controlled quality. Let's discuss your project.