






Precision Surface Grinding Services
DEK's surface grinding services hold flatness to 0.002 mm, parallelism to 0.003 mm and Ra 0.2–0.4 µm on hardened parts. Milling, hardening and grinding run in-house under one order.
-
0.002 mm
Flatness
-
0.003 mm
Parallelism
-
±0.002 mm
Thickness
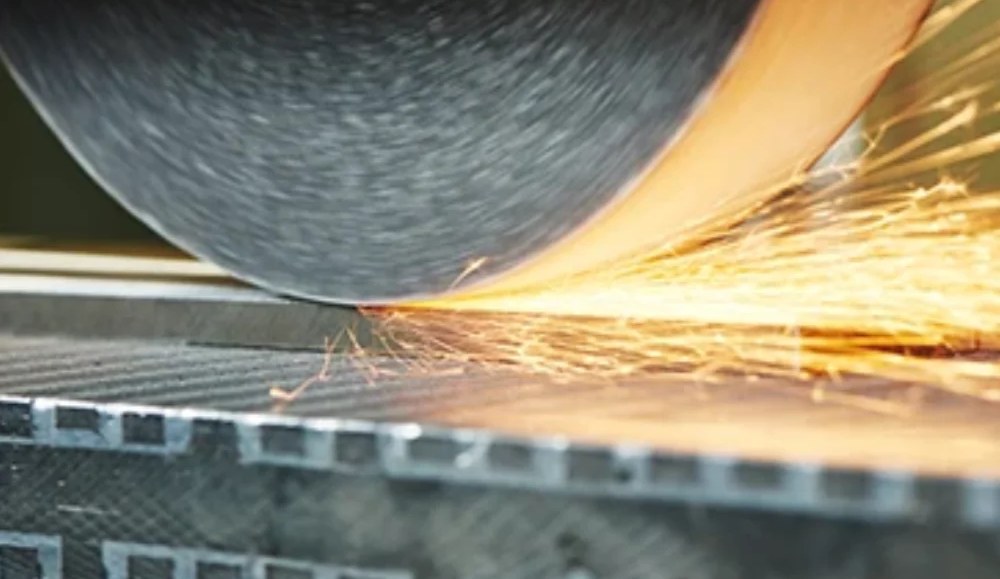

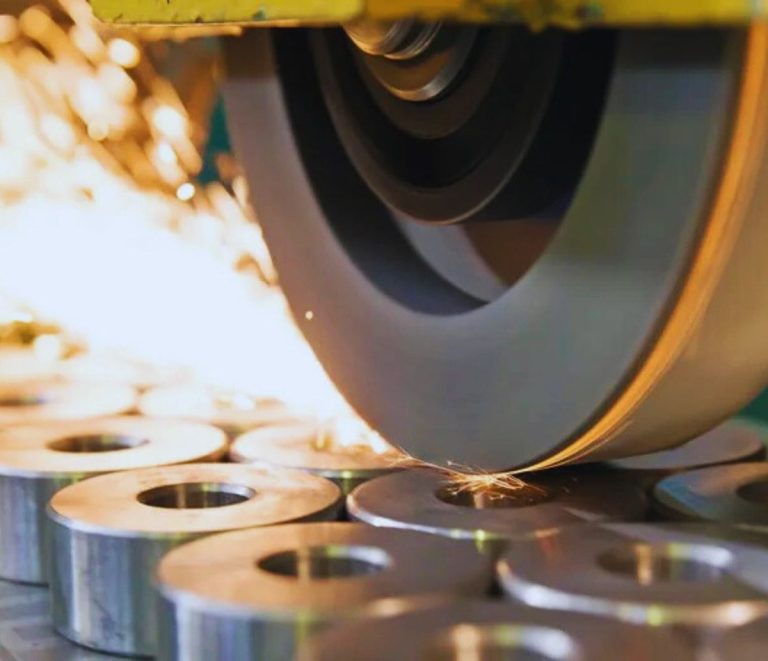
Precision Surface Grinding for Hardened Parts
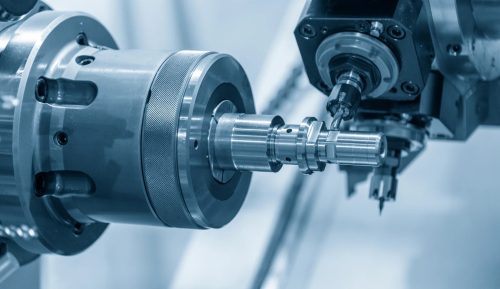
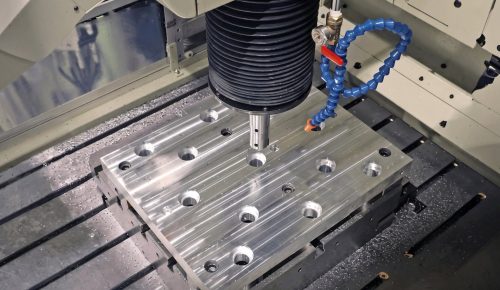
Surface grinding produces flat, parallel faces on plates, blocks and blades that milling cannot hold after heat treatment, on tool steel, stainless, carbide and aluminum. It is one of our precision grinding services, alongside cylindrical and centerless grinding.
We grind parts DEK machines, so a mold plate is milled, hardened, ground and inspected under one order. Thickness is held to ±0.002 mm, with no minimum order quantity and an engineer-reviewed quote within 6 hours.
Why DEK for Surface Grinding Services
Grinding in-house since 2002, run alongside milling, turning, EDM and heat treatment so hardened parts stay under one quality record.
-

In-House Since 2002
Surface grinding has run in-house since DEK started making mold plates and guide bushes in 2002, next to milling, turning and EDM.
-

Verified Flatness
Flatness and parallelism are verified on granite surface plates and CMM in a temperature-controlled room; reports supplied on request.
-

Certified Quality
The shop is certified to ISO 9001:2015, ISO 13485 and AS9100D by TÜV, so hardened, ground parts stay under one quality record.
-

No MOQ, Fast Batches
From 1 to 10,000+ parts with no MOQ. Small batches ship in 4–7 days, with worldwide delivery in 3–7 days.

Engineer-Reviewed Quotes
Send the drawing with ground faces, flatness, parallelism, thickness tolerance and hardness marked. An engineer confirms grinding stock and sequence and returns a quote within 6 hours for most parts.


Surface Grinding Capabilities
Tolerances, finishes, part sizes and the process choices that decide the result on every ground face.
Surface Grinding vs. Other Grinding Processes
Choose surface grinding for flat, parallel faces on plates and blocks; round parts go to our other grinding processes.
| Criteria | This ProcessSurface Grinding | Cylindrical Grinding | Centerless Grinding | CNC Milling |
|---|---|---|---|---|
| Best for | Plates, blocks, blades | Round parts | Round parts | Pockets, holes, features |
| Geometry | Flat, parallel faces | OD/ID | Round | Prismatic |
| Key tolerance | Flatness 0.002 mm | Roundness | Roundness | Not held after hardening |
| Role at DEK | Precision grinding | Precision grinding | Precision grinding | Before grinding |
Ground Parts for Every Industry
Ground plates and blades for mold tooling, semiconductor vacuum plates, fixtures and gauges, inspected under one quality record.
-

Aerospace
-

Medical
-

Automotive
-

Robotics
-

Semiconductor
-

Electronic
-

Telecom
-

Drone & UAV
-

Energy
-

Oil & Gas
-

Marine
-

Industrial Equipment
-

Construction
-

Agriculture
-

Consumer Products
-

Military & Defense
-

Mining
-
 AerospaceNon-flight-critical brackets, cabin hardware and fittings under AS9100D, in 7075 aluminum, Ti-6Al-4V and Inconel 718, with FAI.Learn More
-
 MedicalInstrument shafts, handles and cannulas in 316L stainless, titanium and PEEK under ISO 13485, with lot traceability as standard.Learn More
-
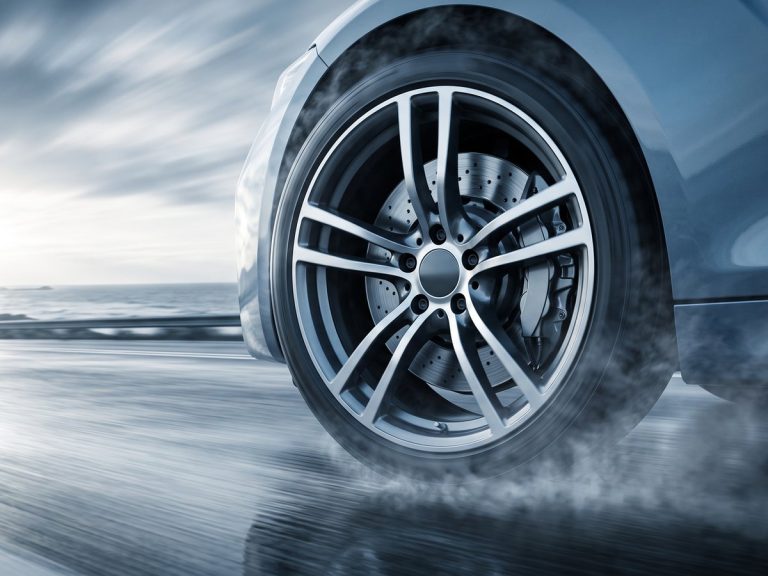 AutomotivePrototype and low-to-mid-volume sensor housings, valve bodies and shafts in aluminum, 4140 and 4340 alloy steel, stainless and brass.Learn More
-
 RoboticsJoint housings, harmonic drive flanges and gripper fingers in aluminum and hardened steel, with 5-axis milling in one setup.Learn More
-
 SemiconductorChamber components, wafer handling fixtures and vacuum flanges in 6061 aluminum, 316L, PEEK and Kovar, with burr-free edges.Learn More
-
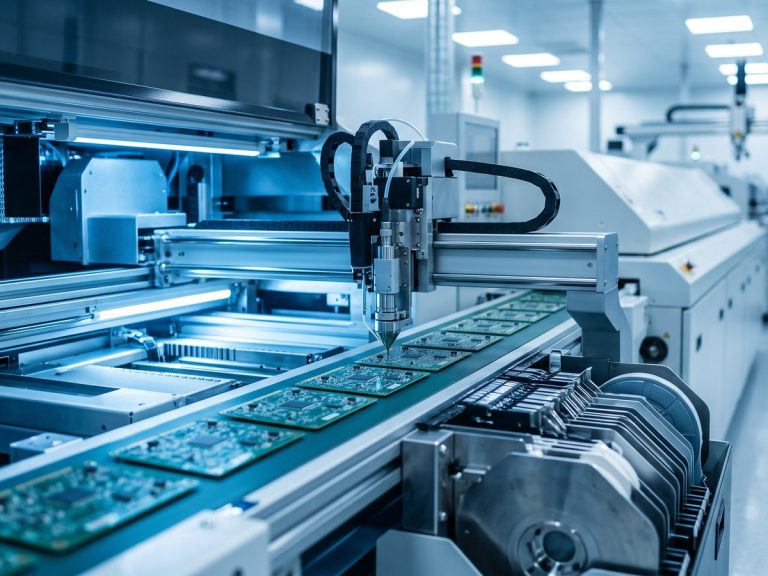 ElectronicConnector bodies, heat sinks, RF shields and precision pins in aluminum, brass and copper, held to ±0.01 mm on contact features.Learn More
-
 TelecomWaveguide components, filter housings and RF enclosures in aluminum and copper alloys, with silver or nickel plating for conductivity.Learn More
-
 Drone & UAVMotor mounts, gimbal frames and landing gear fittings in 7075 aluminum, titanium and magnesium to cut weight without losing stiffness.Learn More
-
 EnergyBattery end plates, busbars, inverter housings and fuel-cell fittings in aluminum, copper and stainless, machined flat and burr-free.Learn More
-
 Oil & GasValve components, manifold blocks, downhole tool parts and flanges in 4140, 17-4 PH, duplex 2205 and Inconel, with hardness specs.Learn More
-
 MarinePropeller shafts, pump parts and deck hardware in 316 stainless, bronze and aluminum bronze, chosen first for corrosion resistance.Learn More
-
 Industrial EquipmentGripper plates, linear guide mounts, cam followers and machine frames in aluminum and steel, with fixtures kept on file for repeats.Learn More
-
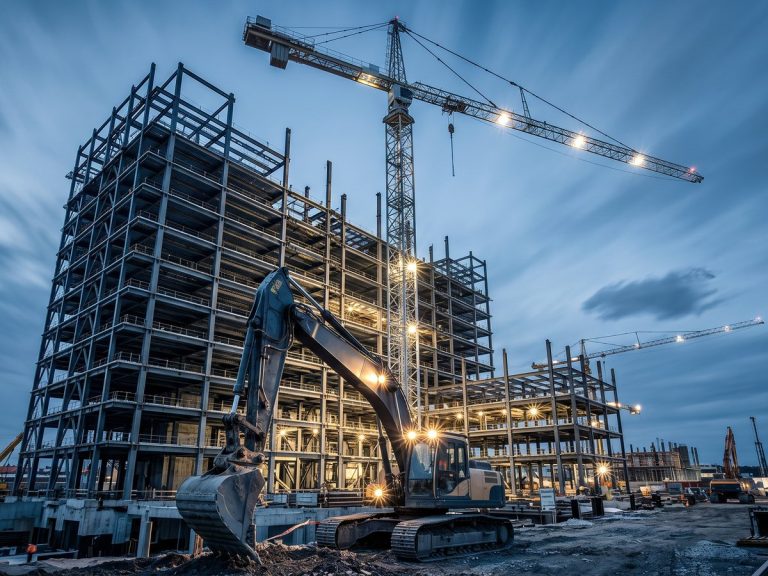 ConstructionStructural brackets, anchoring hardware and hydraulic fittings in mild steel, alloy steel and aluminum, zinc plated or powder coated.Learn More
-
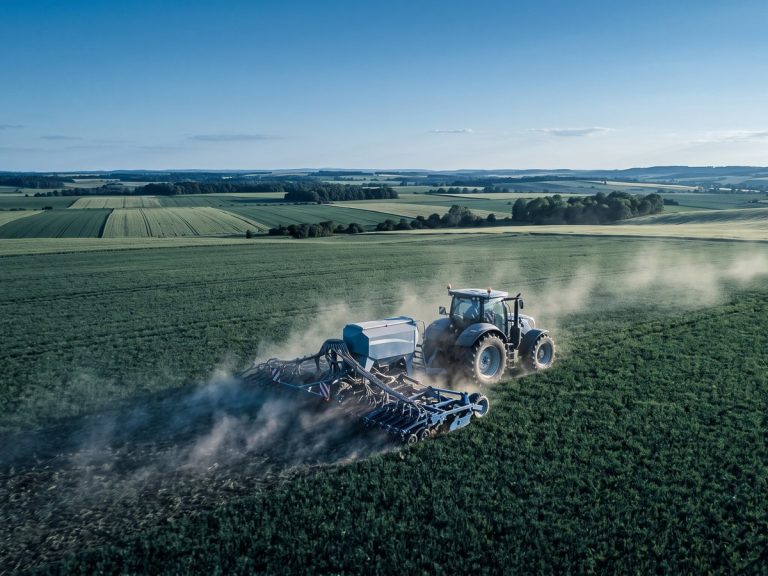 AgricultureGearbox housings, shafts, sprayer nozzle bodies and sensor mounts in cast iron, steel and stainless for abrasion and moisture.Learn More
-
 Consumer ProductsKnobs, handles, enclosure parts and audio hardware where the machined surface shows, anodized, bead blasted or polished to sample.Learn More
-
 Military & DefenseOptical mounts, enclosures and accessory rails in aluminum, steel and titanium, with material certification and FAI reports.Learn More
-
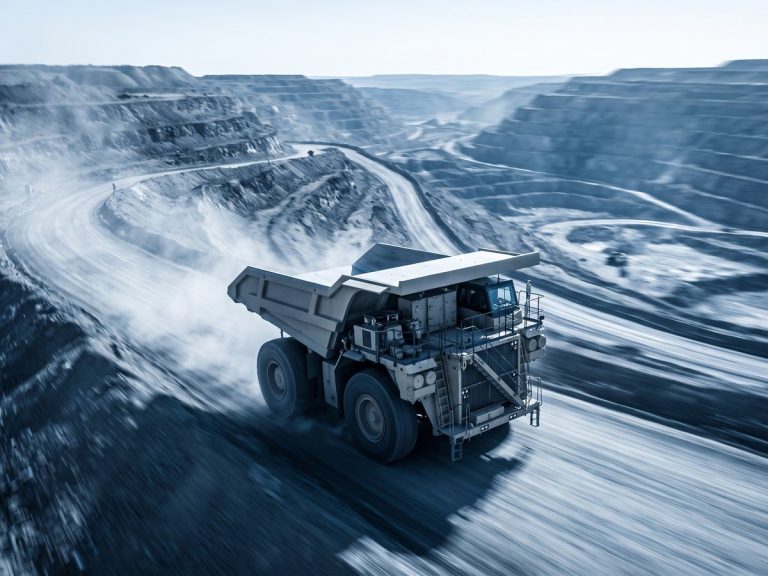 MiningWear plates, bushings, crusher components and hydraulic fittings in hardened alloy steel, bronze and stainless for dust and vibration.Learn More
Typical Surface Ground Parts
From mold plates to ground flat stock, these are the parts our surface grinding cell runs every week.
-

Mold Plates and Die Sets
Cavity and core plates ground flat and parallel so the mold closes without flash; many start as mold components.
-

Wear Plates and Slides
Hardened D2 tool steel or 440C plates ground for machine ways and guides.
-

Fixture Bases
Ground MIC6 or steel plates for jigs and fixtures where locating accuracy depends on a flat base.
-

Gauge Blocks and Masters
Gauge blocks and setting masters ground to ±0.002 mm thickness, lapped where the drawing calls for it.
-

Blades, Knives and Punches
Hardened tool steel ground on both faces, then wire EDM cut to profile from the ground datum.
-
Ground Flat Stock
Ground flat stock: oversize blanks ground to thickness for customers who run their own machining afterward.
Design Tips for Ground Parts
-
Thin Plates
Magnetic clamping flattens a bowed plate that springs back on release, so we grind in light passes or on a vacuum chuck and check free-state.
-
Ground Face Callouts
Call out flatness, parallelism and Ra only where needed: two ground faces and four milled edges cost less than six ground faces.
-
Shoulders and Corners
Add a relief or chamfer where a ground face meets a shoulder, and avoid features rising above the face unless they are ground with it.
-
Milling and EDM Datums
CNC milling, grinding and EDM in one shop carry datums through, on one quote and one inspection report.
Certified Flatness You Can Verify
Ground parts are inspected on granite and CMM under ISO 9001:2015, ISO 13485 and AS9100D.
-
 AS9100D
Aerospace Quality Management System
-
 ISO 9001:2015
Quality Management Standard
-
 ISO 13485
Medical Devices Quality Management
Materials and Finishes for Ground Parts
We grind tool steel to 62 HRC, stainless, carbide, cast iron and non-ferrous metals, with finishes after grinding.
Surface Finishes
Need a material not listed here? Ask our engineers
All MaterialsHow to Order Ground Parts
Surface Grinding FAQ
Answers on flatness, finish, heat treatment and which parts we grind.
Request a Surface Grinding Services Quote
Send the drawing with ground faces, flatness, parallelism, thickness tolerance and hardness marked; an engineer confirms stock and sequence.
- Quote within 6 hours for most parts
- Flatness to 0.002 mm, Ra 0.2–0.4 µm
- No MOQ, 1 to 10,000+ parts
- Small batches in 4–7 days
- Worldwide delivery in 3–7 days

Ready to Scale Your Project?
Get started with a stable process and controlled quality. Let's discuss your project.