







Anodizing Services for CNC Machined Parts
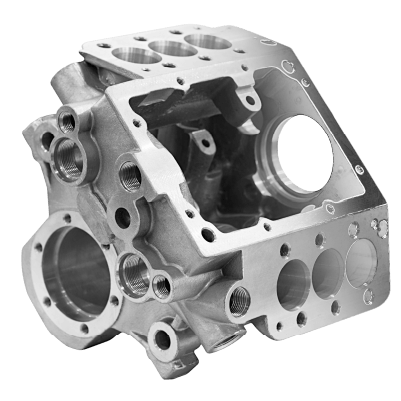
DEK's anodizing services are applied to aluminum and titanium parts we machine in-house, in the same order. We machine to ±0.005 mm and anodize to MIL-A-8625.
- 5–75 µm Coating Thickness
- MIL-A-8625 Anodize Standard
- 5–7 days Prototype Lead Time
From Machined Part to Anodized Part
Anodizing grows an integral oxide layer by electrolysis. DEK plans it with machining in one order and takes no finishing-only orders for parts made elsewhere.
What Anodizing Delivers & Where to Be Mindful
Know the strengths and limits of anodizing on machined parts before you write the callout, so the right finish lands on the right surface.
-

Key Benefits
- Integral oxide layer: grows from the base metal rather than being deposited, so it does not chip or peel
- Corrosion protection: sealed coatings pass 336 hours of neutral salt spray
- Wear hardness: Type III hardcoat reaches roughly 350–500 HV for sliding and rubbing surfaces
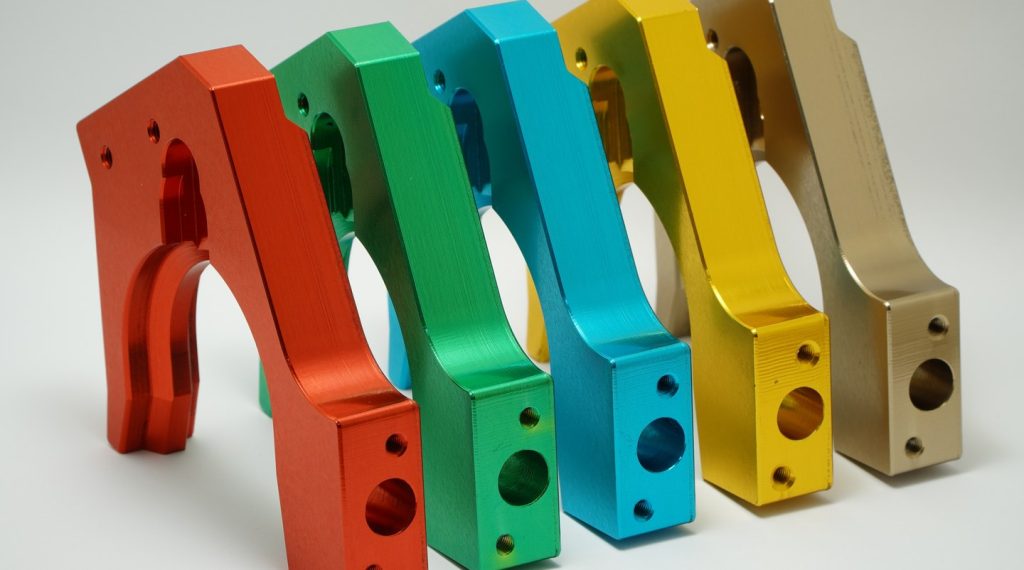
- Clear or dyed color: Class 1 clear keeps a metallic satin look; Class 2 takes black, red, blue, gold and more
- Planned dimensions: fits are machined off-size at quote review so tolerances apply after coating
- One supplier: machining and anodizing in the same order, with no MOQ
-

When to Pick Another Finish
- Steel parts: steel cannot be anodized; specify black oxide instead
- Thick outdoor color: for chip-resistant color, compare powder coating in our anodizing vs powder coating guide
- 2024 needing protection: high copper lowers corrosion resistance; consider chem film
- Hiding tool marks: add bead blasting before anodizing for a uniform matte look
- Non-wear surfaces: specify Type II unless a surface will slide, rub or be impacted
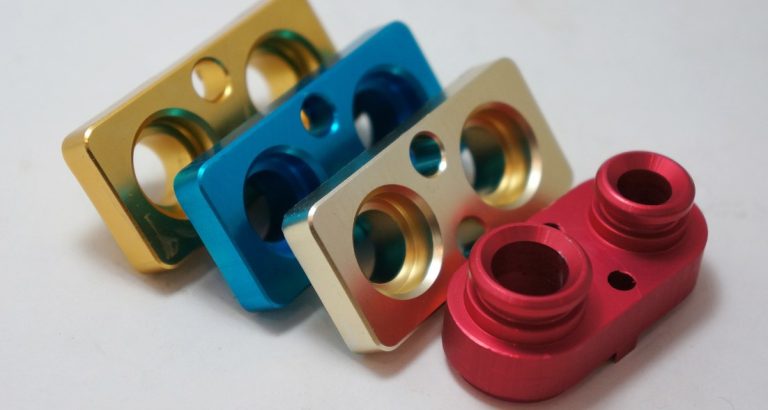
Appearance & Protection Results
Anodizing gives machined aluminum and titanium parts measurable protection, hardness and color, set by type, class and seal on the drawing.
-

Corrosion Protection
Sealed Type II and Type III coatings pass 336 hours of neutral salt spray, and the integral oxide does not flake like a plated layer.
-

Wear Resistance
Hardcoat builds a dense layer, typically 50 µm, at roughly 350–500 HV for pistons, valve bodies and slides; Type II sits at 200–300 HV.
-

Color Options
Dyed Class 2 coatings come in black, red, blue, gold, green, orange and gray; send a reference sample when color matching matters.
-

Clear Metallic Look
Clear Class 1 anodizing leaves the oxide undyed, with a metallic, slightly satin appearance that is easy to match across repeat orders.
-

Titanium Color Coding
Titanium grows a sub-micron oxide colored by voltage, not dye: bronze and blue, then yellow, purple, green and pink as voltage rises.
-

Abrasion Option
Type III can be left unsealed for maximum abrasion resistance or sealed for corrosion resistance; state which on the drawing.
Anodizing Specification Table
| MIL-A-8625 designation | Process | Typical thickness | Hardness | Corrosion (salt spray, sealed) | Typical callout |
|---|---|---|---|---|---|
| Type I, Class 1 | Chromic acid | 2–7 µm | Low | 336 h | Paint base, fatigue-critical aerospace parts |
| Type II, Class 1 | Sulfuric acid, clear | 5–25 µm | 200–300 HV | 336 h | Enclosures, heat sinks, cosmetic hardware |
| Type II, Class 2 | Sulfuric acid, dyed | 8–25 µm | 200–300 HV | 336 h | Black or colored cosmetic and identification parts |
| Type III, Class 1 | Hardcoat, undyed | 25–75 µm | 350–500 HV | 336 h (sealed) | Wear surfaces, pistons, slides, valve bodies |
| Type III, Class 2 | Hardcoat, black dyed | 25–75 µm | 350–500 HV | 336 h (sealed) | Optical and firearms components, wear plus cosmetic |
Aluminum Anodizing Services by Alloy
Aluminum anodizing services run inside the same order as milling, turning and grinding under our CNC machining services. Most parts on our aluminum machining page are specified in 6061 because it anodizes best.
Alloy chemistry changes the result: copper dulls the film and silicon darkens it. For titanium, see our titanium machining page.
-
6061 AluminumBest anodizing alloy, with uniform clear and dyed color and full Type III thickness. Deep, uniform black.Recommended
-
6063 AluminumBest anodizing alloy alongside 6061: uniform clear and dyed color, full Type III thickness and deep black.Recommended
-
7075 AluminumAnodizes well; clear shows a faint yellow-brown tint, black is slightly less deep, hardcoat comes out darker gray.Good
-
2024 AluminumHigh copper gives a dull grayish clear film and lower corrosion resistance; consider chem film for protection.With caveats
-
MIC6 PlateSilicon produces a blotchy dark gray film, acceptable for protection but not for cosmetic color.Not cosmetic
-
Ti-6Al-4VTitanium anodizing covers Ti-6Al-4V and CP grades 2 and 4, with no measurable dimensional change.Color coding
Typical Anodized Parts
DEK anodizes machined parts from enclosures and heat sinks to hardcoated pistons and color-coded surgical instruments, each in the same order as machining.
-
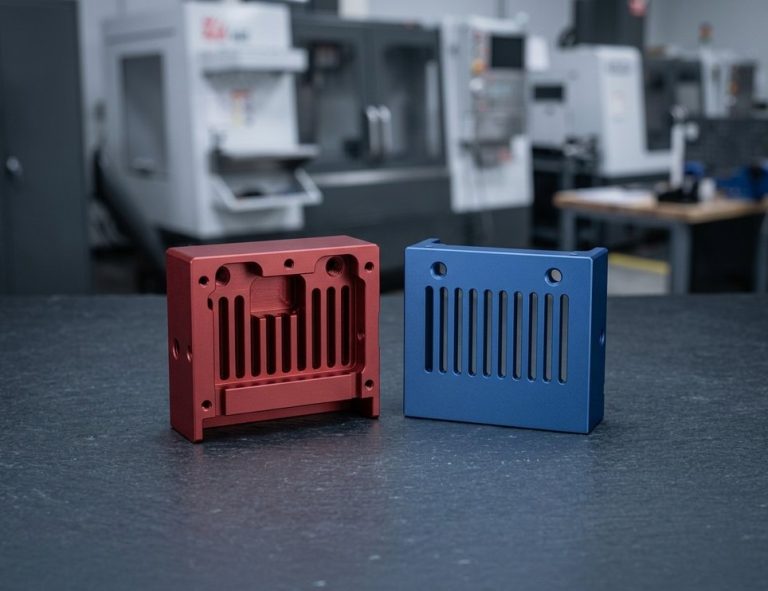 Enclosures & BracketsType II is the default for enclosures, brackets and cosmetic hardware in 6061 or 6063.Request a Quote
-
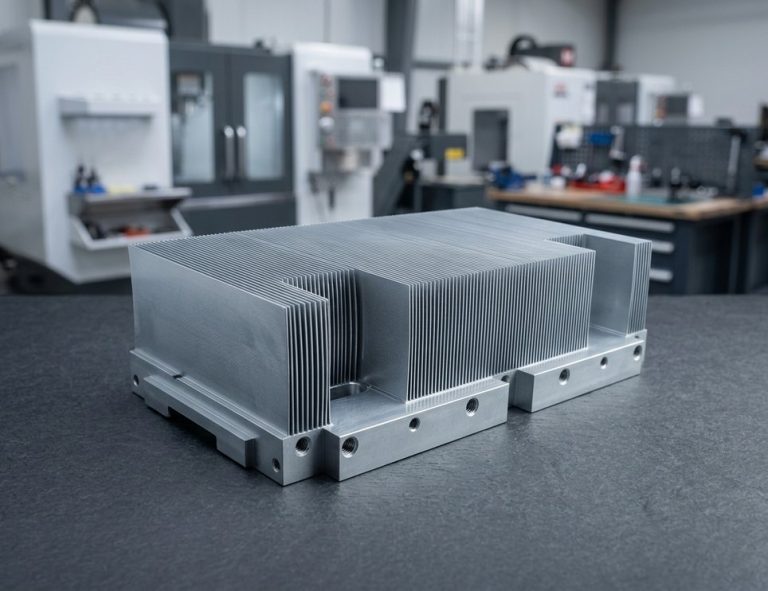 Heat SinksClear Type II anodizing on heat sinks for corrosion protection with a metallic, satin appearance.Request a Quote
-
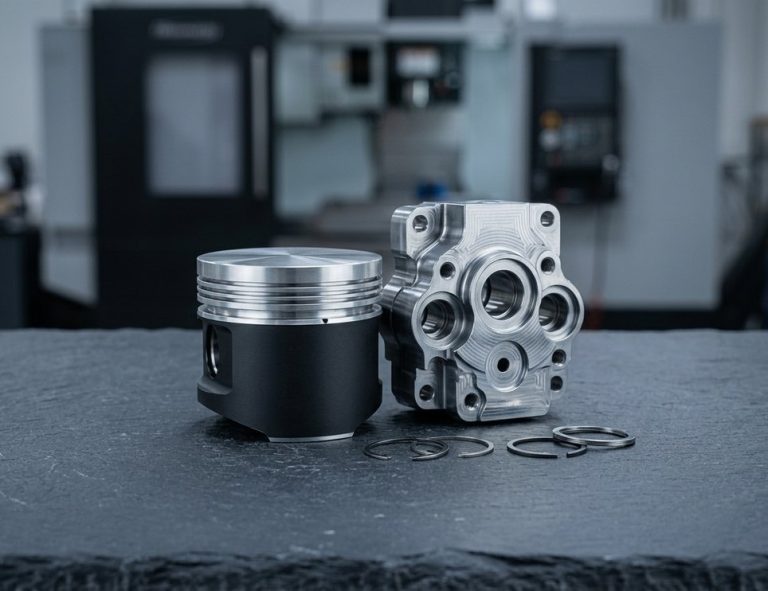 Pistons, Slides & ValvesType III hardcoat on pistons, valve bodies, slides and any aluminum surface that sees wear.Request a Quote
-
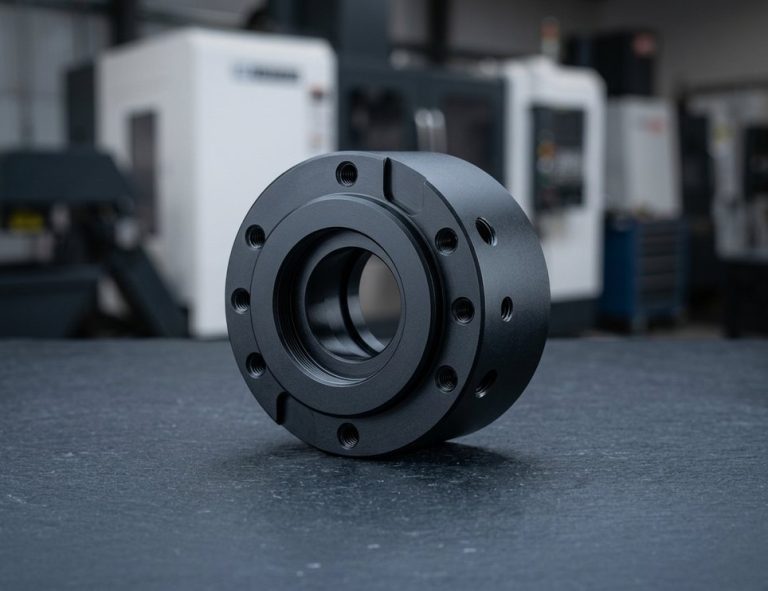 Optical ComponentsOptical mounts in Type II and black dyed Type III hardcoat for wear plus cosmetic optical components.Request a Quote
-
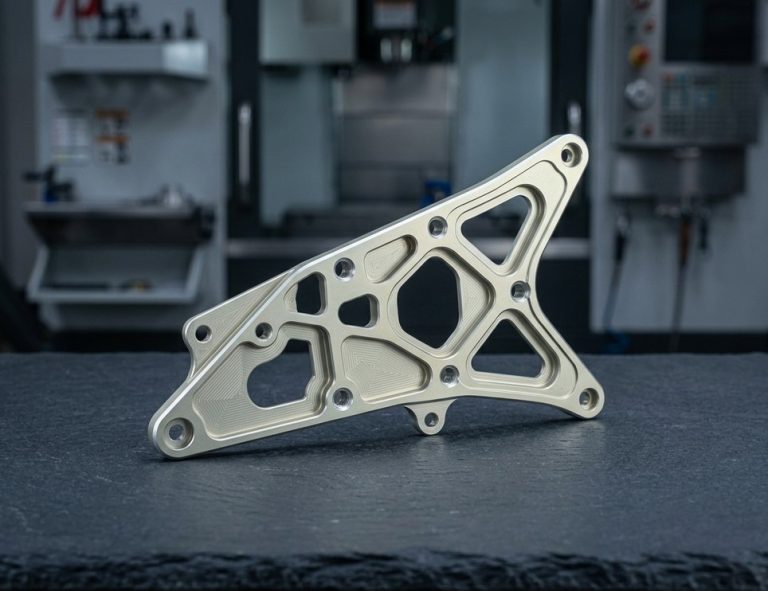 Fatigue-Critical PartsType I chromic acid, a thin 2–7 µm film, is available on request for fatigue-critical aerospace parts and paint bases.Request a Quote
-
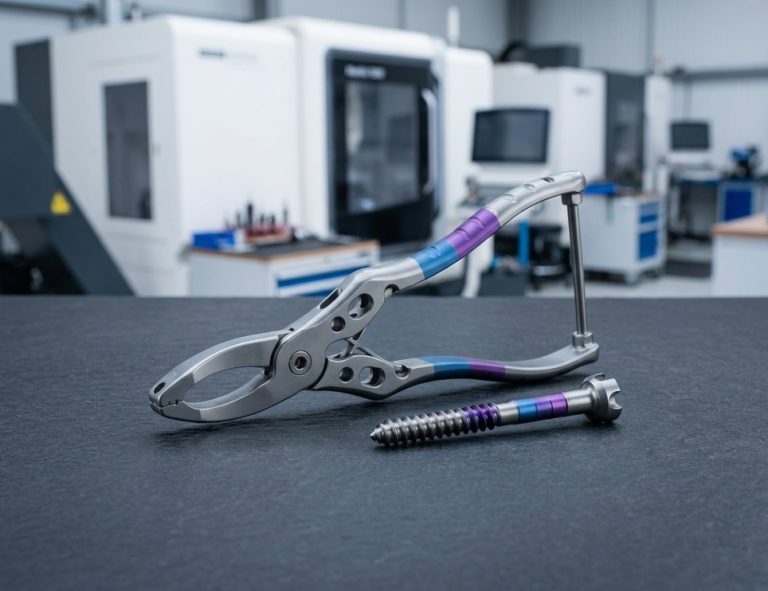 Surgical InstrumentsTitanium anodizing color codes surgical instruments, orthopedic screws and implant trials under ISO 13485 traceability.Request a Quote
Design & Tolerance Notes
Anodizing changes dimensions, so the drawing must say whether tolerances apply before or after coating. These notes help you write a callout DEK can plan from quote review.
-
Account for Dimensional Growth
About half the oxide grows outward. A 50 µm Type III coating grows an OD about 50 µm and shrinks a bore about 50 µm; Type II at 15 µm adds around 7 µm per surface.
-
Machine Fits Off-Size
DEK plans growth at quote review: bores, pins and sliding fits are machined off-size by the expected coating so dimensions apply after coating.
-
Mark Masking on the Drawing
Threads are masked by default on Type III and on M3 and finer for Type II; press-fit bores, ground faces and grounding pads are masked when marked.
-
Break Sharp Edges
Break edges to 0.2–0.5 mm, since sharp edges crack under hardcoat, and tell us where a rack contact mark is acceptable.
-
Write a Complete Callout
Example: Anodize per MIL-A-8625 Type II Class 2, black, 12–18 µm, seal. Mask threads M6 and datum face A. Dimensions apply after coating.
-
Pair Hardcoat With Grinding
Hard anodizing is often paired with post-grinding or lapping for a flat, sealed sliding face; see hard coat anodizing explained.
Anodizing Specifications
- Standard MIL-A-8625
- Type I Thickness 2–7 µm
- Type II Thickness 5–25 µm
- Type III Thickness 25–75 µm (typ. 50 µm)
- Type II Hardness 200–300 HV
- Type III Hardness 350–500 HV
- Salt Spray (sealed) 336 h
- Classes Class 1 clear, Class 2 dyed
- Sealing Hot water or nickel acetate
- Machining Tolerance ±0.005 mm
- Edge Break 0.2–0.5 mm
- Thickness Check Eddy-current gauge, in report
- Prototype Lead Time 5–7 days
- Certifications ISO 9001:2015, ISO 13485, AS9100D

Type II, Hardcoat, Color and Titanium Anodizing
Choose the anodizing variant by function: corrosion and color, wear, cosmetic finish or titanium color coding.
Frequently Asked Questions
Answers to common questions about anodizing CNC machined parts at DEK.

Ready to Scale Your Project?
Get started with a stable process and controlled quality. Let's discuss your project.