







Precision Dowel Pin Manufacturing
Dowel pin manufacturing at DEK holds m6 or ±0.002 mm on ground diameters, with hardened pins at 58–62 HRC. No MOQ, prototypes in 3–5 days, every drawing engineer-reviewed.
-
±0.002 mm
Ground Diameter
-
3–5 days
Prototype Lead
-
0.5–50 mm
Pin Diameter

Custom Pins Manufacturing Since 2002
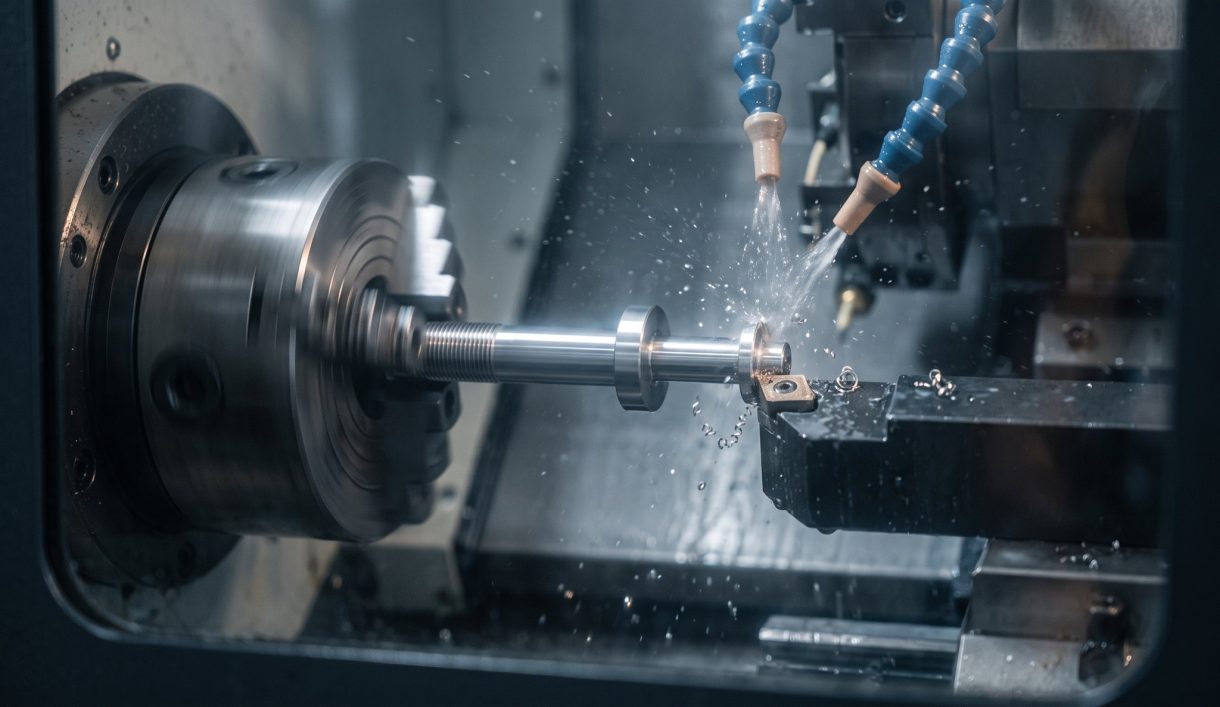
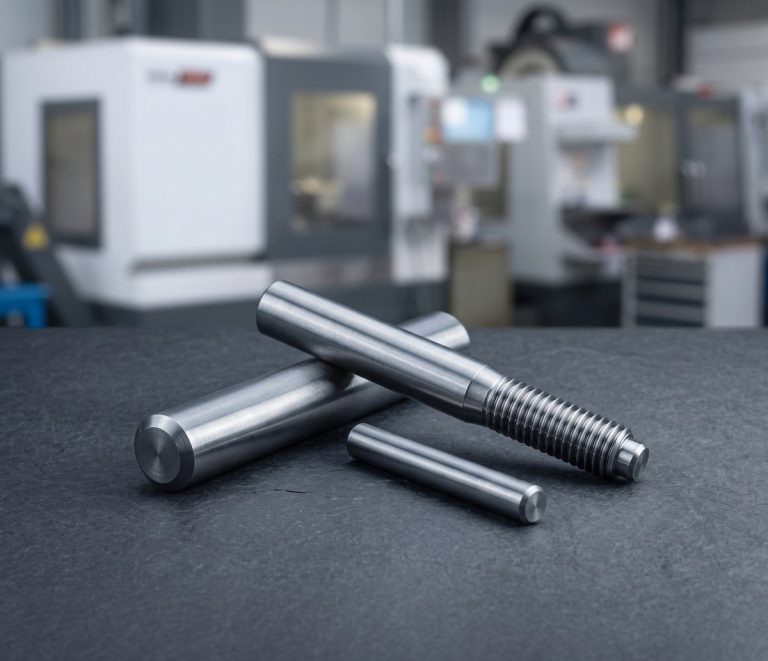
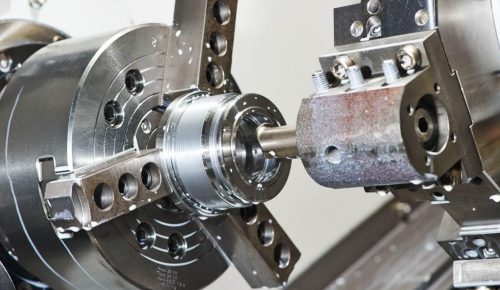
DEK opened in 2002 making core pins, ejector pins, and guide bushes for mold makers, and pins are still a daily product. Today we turn and grind dowel, locating, guide, clevis, taper, and shoulder pins from 0.5 mm to 50 mm diameter.
We work in tool steel, alloy steel, stainless, and titanium, with roundness to 0.002 mm and Ra 0.2–0.4 µm. Pins sit next to bushings and mold components in our custom CNC machined parts catalogue; for pin styles see 16 types of pins and their uses.
Types of Pins We Machine
Dowel, mold, guide, locating, clevis and special pins, turned from bar in tool steel, alloy steel and stainless, then ground.
-
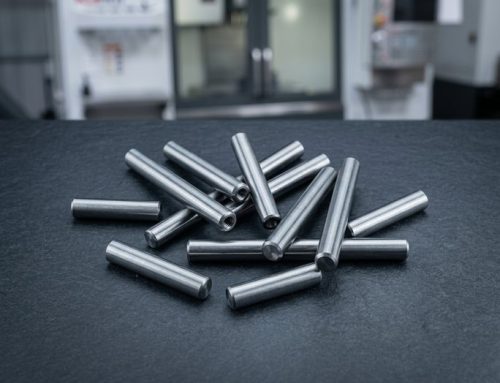 Custom Dowel PinsHardened or unhardened, non-standard sizes and pull-dowel threaded ends.
-
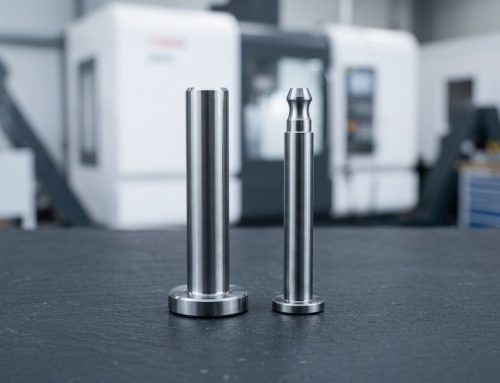 Core Pins and Ejector PinsFor injection molds and die-cast dies, with heads, flats and tip profiles.
-
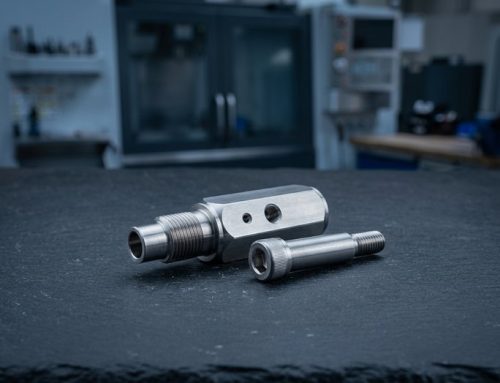 Guide Pins & Stripper BoltsGuide pins, leader pins and stripper bolts for dies and fixtures.
-
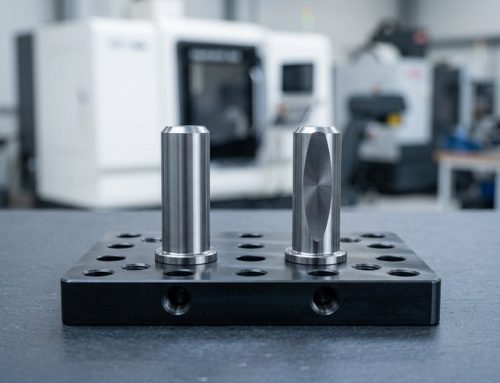 Locating & Rest PinsRound and diamond locating pins plus rest pins for CNC fixtures.
-
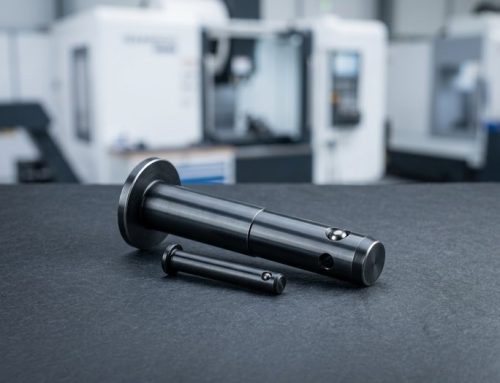 Clevis, Hinge & Pivot PinsCross holes for cotter pins or circlip grooves, for linkages and hinges.
-
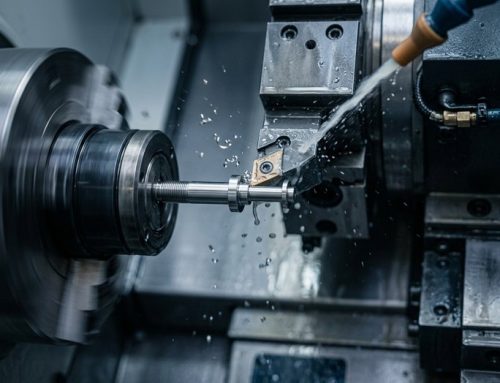 Precision Pins CNC TurnedSwiss-turned pins with D-flats, threads or knurled press-fit sections.


Materials, Processes & Tolerances for Pins
Pins are Swiss-turned, heat treated and ground in-house, in hardened tool steel or stainless, to fit-class tolerances.
Design Tips for Custom Pins
Four drawing choices decide whether a pin fits, survives heat treatment and seats cleanly in its hole.
-

Call Out the Fit Class
Use m6 for press fit or h6 for slip fit and specify the mating hole H7; never tolerance both to the same number.
-

Limit Length to 50× Diameter
Long thin pins move in heat treatment; grinding corrects diameter, not bow. Otherwise accept a straightness callout.
-

Chamfer or Round the Ends
A 15° chamfer or spherical end lets the pin self-center on insertion; sharp-ended pins shave the hole.
-

Define Ejector Pin Heads
Specify head diameter, head thickness and flat orientation to the tip profile when the tip is contoured.
What to Call Out on Your Drawing
-
Diameter Class
State m6, h6 or ±0.002 mm on the ground diameter, and the H7 hole it mates with, so grinding targets the right fit.
-
Hardness Range
Give the HRC range: 58–62 HRC for D2 / A2, 56–58 HRC for 440C, or nitrided H13 for ejector pins.
-
End Form & Features
Specify a 15° lead chamfer or R0.5 spherical end per ISO 8734, plus any threads, flats or cross holes.
-
Quantity & Reports
There is no MOQ: quote one prototype or a production batch, and ask for inspection reports if you need them.
Applications & Industries for Pins
Locating and rest pins for automation fixtures, hinge and clevis pins for medical instruments, mold pins for automotive tooling, stainless marine pins.
-

Aerospace
-

Medical
-

Automotive
-

Robotics
-

Semiconductor
-

Electronic
-

Telecom
-

Drone & UAV
-

Energy
-

Oil & Gas
-

Marine
-

Industrial Equipment
-

Construction
-

Agriculture
-

Consumer Products
-

Military & Defense
-

Mining
-
 AerospaceNon-flight-critical brackets, cabin hardware and fittings under AS9100D, in 7075 aluminum, Ti-6Al-4V and Inconel 718, with FAI.Learn More
-
 MedicalInstrument shafts, handles and cannulas in 316L stainless, titanium and PEEK under ISO 13485, with lot traceability as standard.Learn More
-
 AutomotivePrototype and low-to-mid-volume sensor housings, valve bodies and shafts in aluminum, 4140 and 4340 alloy steel, stainless and brass.Learn More
-
 RoboticsJoint housings, harmonic drive flanges and gripper fingers in aluminum and hardened steel, with 5-axis milling in one setup.Learn More
-
 SemiconductorChamber components, wafer handling fixtures and vacuum flanges in 6061 aluminum, 316L, PEEK and Kovar, with burr-free edges.Learn More
-
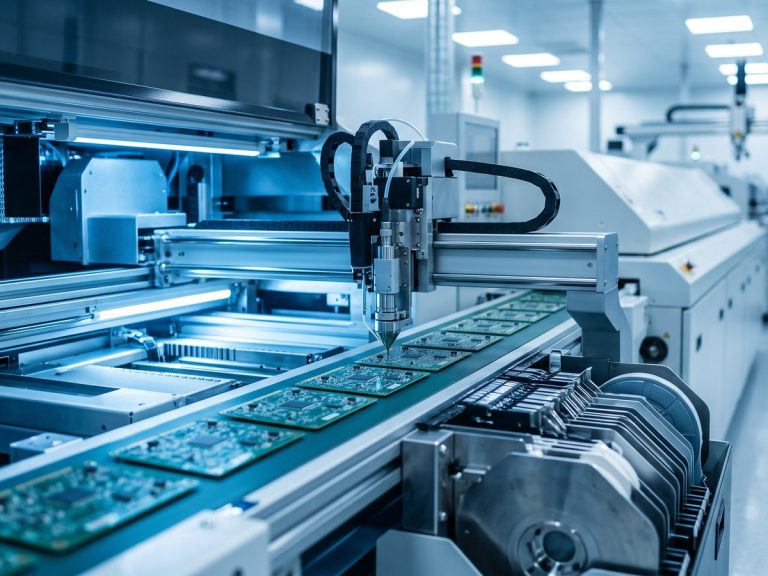 ElectronicConnector bodies, heat sinks, RF shields and precision pins in aluminum, brass and copper, held to ±0.01 mm on contact features.Learn More
-
 TelecomWaveguide components, filter housings and RF enclosures in aluminum and copper alloys, with silver or nickel plating for conductivity.Learn More
-
 Drone & UAVMotor mounts, gimbal frames and landing gear fittings in 7075 aluminum, titanium and magnesium to cut weight without losing stiffness.Learn More
-
 EnergyBattery end plates, busbars, inverter housings and fuel-cell fittings in aluminum, copper and stainless, machined flat and burr-free.Learn More
-
 Oil & GasValve components, manifold blocks, downhole tool parts and flanges in 4140, 17-4 PH, duplex 2205 and Inconel, with hardness specs.Learn More
-
 MarinePropeller shafts, pump parts and deck hardware in 316 stainless, bronze and aluminum bronze, chosen first for corrosion resistance.Learn More
-
 Industrial EquipmentGripper plates, linear guide mounts, cam followers and machine frames in aluminum and steel, with fixtures kept on file for repeats.Learn More
-
 ConstructionStructural brackets, anchoring hardware and hydraulic fittings in mild steel, alloy steel and aluminum, zinc plated or powder coated.Learn More
-
 AgricultureGearbox housings, shafts, sprayer nozzle bodies and sensor mounts in cast iron, steel and stainless for abrasion and moisture.Learn More
-
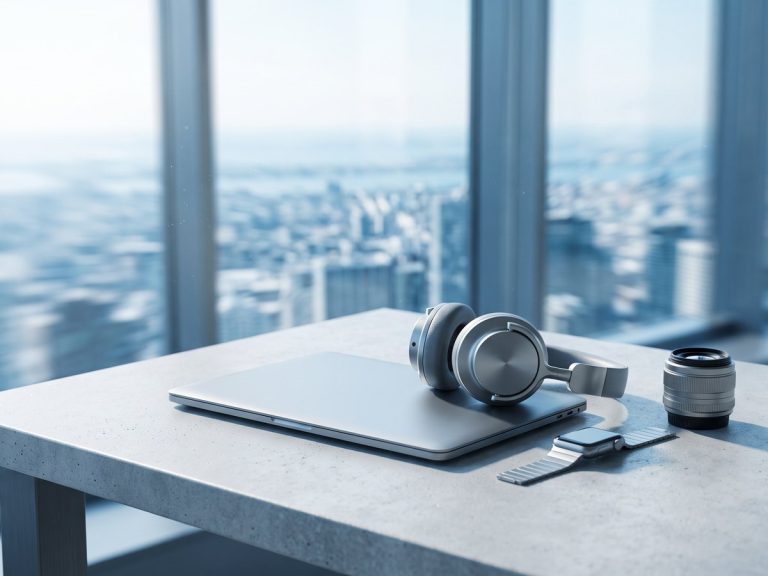 Consumer ProductsKnobs, handles, enclosure parts and audio hardware where the machined surface shows, anodized, bead blasted or polished to sample.Learn More
-
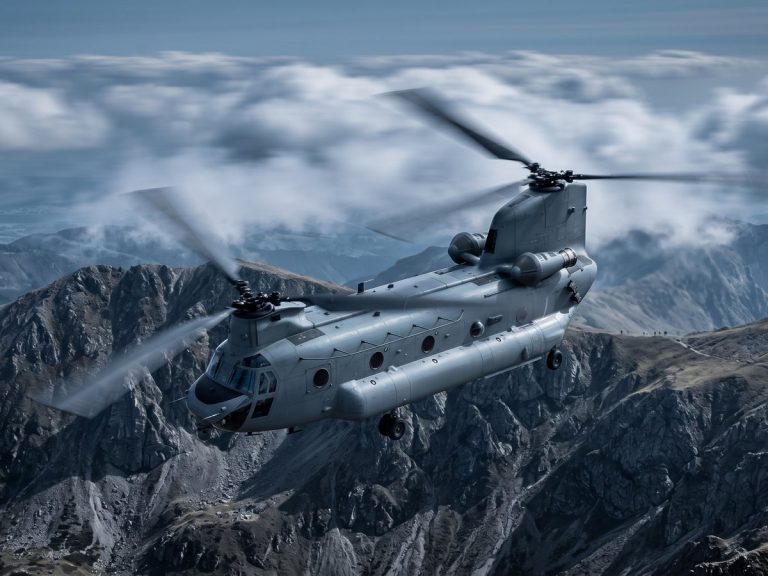 Military & DefenseOptical mounts, enclosures and accessory rails in aluminum, steel and titanium, with material certification and FAI reports.Learn More
-
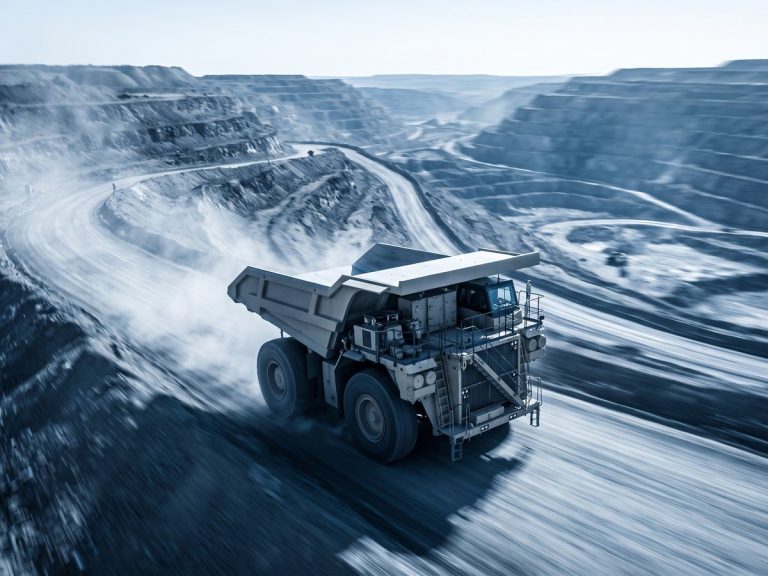 MiningWear plates, bushings, crusher components and hydraulic fittings in hardened alloy steel, bronze and stainless for dust and vibration.Learn More
Why DEK for Dowel Pin Manufacturing
Pins were our first product in 2002; the same Swiss lathes and grinders now run a full production cell.
-

Pins Since 2002
DEK opened making core pins, ejector pins and guide bushes for mold makers, and pins are still a daily product.
-

Misumi Supplier
DEK entered the Misumi supply chain in 2012 on exactly this kind of ground pin work.
-

Dedicated Grinding Cell
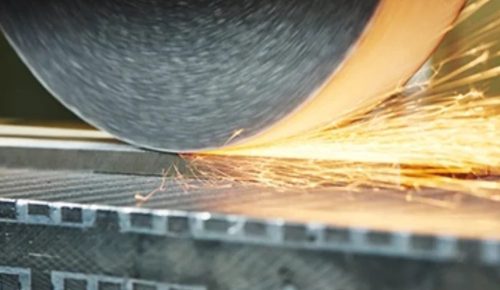
Swiss lathes and centerless grinders hold m6 and 0.002 mm roundness at production rates.
-

Measured at FAI
Every batch is checked with pin gauges, micrometers and roundness measurement; reports are provided on request.

Engineer-Reviewed Quotes
Every drawing is reviewed by an engineer, who checks fit class, hardness and end form and returns a quote within 6 hours. No MOQ, from one prototype pin to production batches.
Certified Quality for Every Pin
Pins are made under ISO 9001:2015, ISO 13485 and AS9100D quality systems.
-
 AS9100D
Aerospace Quality Management System
-
 ISO 9001:2015
Quality Management Standard
-
 ISO 13485
Medical Devices Quality Management
Pin Materials and Surface Finishes
Hardened tool steels, alloy steel and stainless grades, finished in-house to suit wear, corrosion or storage needs.
Surface Finishes
Need another grade for your pins? Ask our engineers
All MaterialsPin Manufacturing FAQs
Answers on sizes, mold pins and lead times for custom dowel pins and precision pins.
Get a Quote for Precision Pins
Send a drawing for dowel pin manufacturing: an engineer reviews it and returns a quote within 6 hours, with no MOQ.
- Diameter class: m6, h6 or ±0.002 mm
- Hardness, e.g. 58–62 HRC
- End form: chamfer or spherical end
- Standard dowel pins in as little as 1 day
- Prototypes in 3–5 days
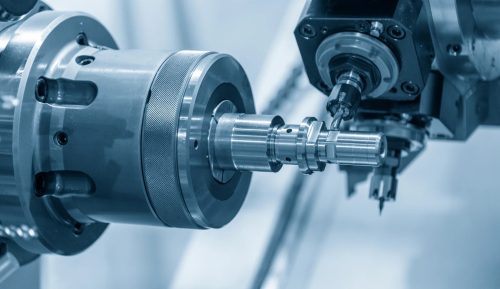
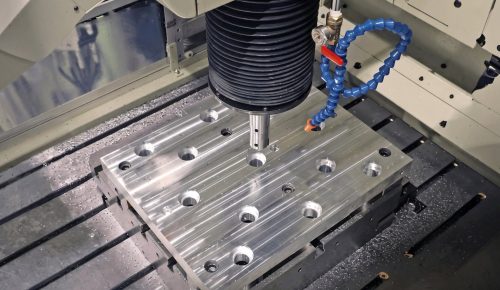

Ready to Scale Your Project?
Get started with a stable process and controlled quality. Let's discuss your project.