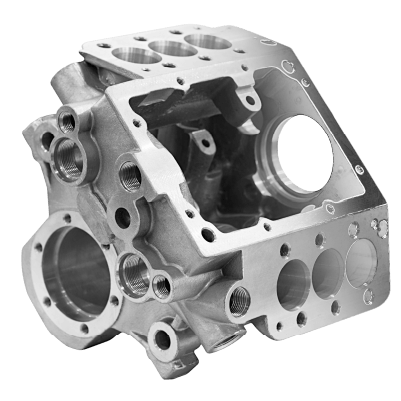









Metal Polishing Services for CNC Machined Parts
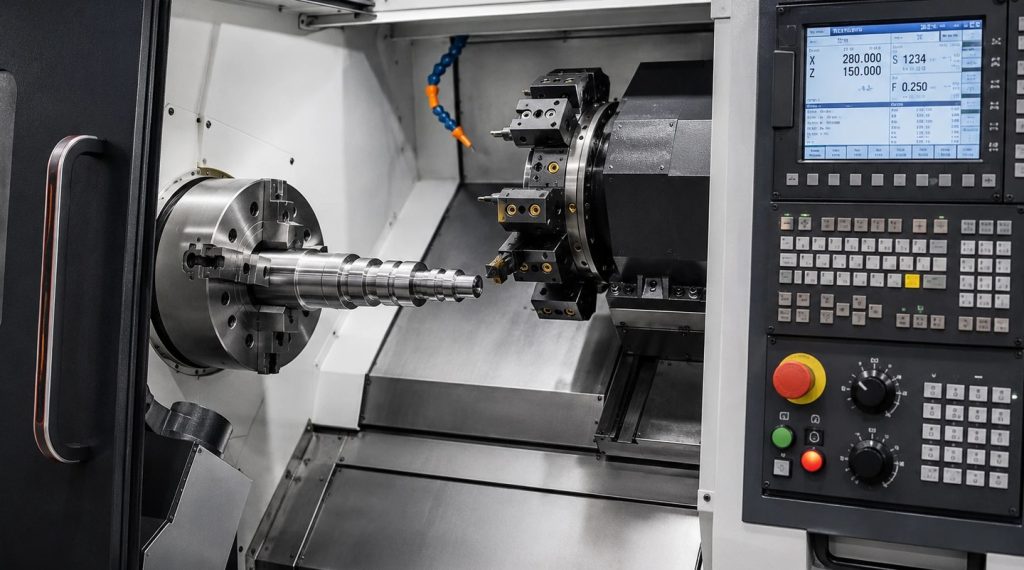
DEK's metal polishing services take parts we machine in-house to a brushed, satin, polished or mirror surface in the same order. Mirror results reach Ra 0.02–0.05 µm.
- 0.02–0.05 µm Mirror Ra
- 5–8 days Polished Prototypes
- No MOQ Minimum Order


From Machined Part to Polished Part
Polishing is planned with the machining at the same engineering review that sets Ra and allowance; we do not accept polishing-only orders for parts made elsewhere.
What Polishing Delivers & Where to Be Mindful
Polishing improves function and appearance of machined faces, but it removes material and rounds edges, so some parts need another finish.
-

Key Benefits
- Low Ra on functional faces: polished 400–1200 grit reaches Ra 0.1–0.2 µm for sealing and sliding faces
- True mirror on 304 and 316: diamond paste reaches Ra 0.05 µm or better
- Brushed grain hides marks: #120–#240 brushed or satin at Ra 0.4–0.8 µm hides handling marks
- Better base for coatings: plating and anodizing copy the polished surface beneath them
- One order, one plan: machining, grinding and polishing in one process plan with the allowance programmed
-

Limitations & Alternatives
- Internal stainless geometry: medical devices and parts where deburring matters suit electropolishing
- Low-cost uniform matte: bead blasting hides tool marks at lower cost
- Flatness plus Ra 0.2–0.4 µm: choose surface grinding rather than polishing
- Bright aluminum outdoors: polish then clear anodizing, or specify nickel plating
- Small internal bores: bores below about Ø8 mm are lapped or electropolished instead
Surface Results on Polished Parts
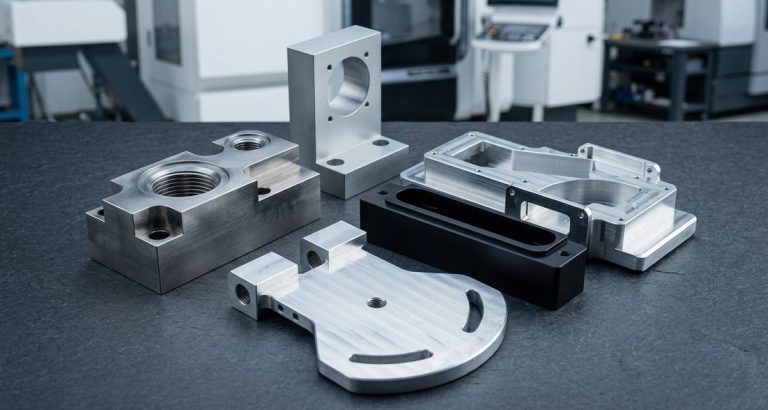
Each method gives a measurable Ra and a distinct look, from directional grain to a reflective mirror with no visible lines.
-

Brushed Grain
Brushed finish metal at #120–#240 gives Ra 0.4–0.8 µm; #180 to #240 is the common #4 satin, #320 and finer a hairline finish.
-

Ra 0.1 Polish
Polishing with 400–1200 grit gives an ra 0.1 surface finish (Ra 0.1–0.2 µm): bright with faint lines, for sealing and sliding faces.
-

Mirror Surface
Diamond paste or buffing reaches Ra 0.02–0.05 µm: reflective with no visible lines, for optical parts, mold cavities and showcase parts.
-

Buffed Luster
Sisal and cotton wheels with compound bring a bright luster fast where reflectivity matters more than flatness.
-

Coating Base
Clear anodize over polished 6061 gives a bright metallic finish; Type II at 10–15 µm keeps most gloss, Type III hardcoat dulls it.
-

Clear Plastics
Vapor polishing flows the surface of polycarbonate, acrylic and PEI parts with solvent vapor, restoring optical clarity without abrasion.
Ra Targets by Method
| Process | Typical Ra | Appearance | Relative cost | Notes |
|---|---|---|---|---|
| As-machined | 0.8–1.6 µm | Fine tool lines | 1× | DEK standard finish; 1.6–3.2 µm on rough milling |
| Surface or cylindrical grinding | 0.2–0.4 µm | Uniform directional matte | 1.5–2× | Also corrects flatness and roundness; see precision grinding |
| Brushed / satin (#120–#240) | 0.4–0.8 µm | Directional grain | 1.5× | Cosmetic; hides handling marks |
| Polished (400–1200 grit) | 0.1–0.2 µm | Bright, faint lines | 2–3× | Ra 0.1 surface finish for sealing and sliding faces |
| Mirror (diamond paste or buffing) | 0.02–0.05 µm | Reflective, no visible lines | 4–6× | Optical, mold cavities, showcase parts |
| Electropolish (stainless) | 50% of starting Ra | Bright, uniform | 2× | See electropolishing |
Materials for Metal Polishing Services
DEK polishes stainless, aluminum, brass, titanium and tool steel parts it machines. Free-machining 303 and 416 show fine pits from sulfide inclusions and stop at a bright polish.
Machined polycarbonate and acrylic regain clarity with vapor polishing; PEEK, POM and nylon are polished mechanically.
-
304 StainlessPolishes to a true mirror, Ra 0.05 µm or better, through graded abrasives and diamond paste.Recommended
-
316 StainlessReaches a true mirror like 304; specify 304 or 316 where a true mirror is required.Recommended
-
6061 AluminumReaches a bright mirror but scratches and dulls without clear anodizing over the polish.With caveats
-
7075 AluminumPolishes to a bright mirror; needs clear anodizing to stay bright and resist scratching.With caveats
-
H13 Tool SteelTakes a mirror for optical mold cavities, where DEK's polishing began, alongside S136 and 420.Recommended
-
303 StainlessShows fine pits from sulfide inclusions, so it is limited to a bright polish, not a true mirror.Bright only
Typical Polishing Applications
Polishing serves functional faces that seal or slide and cosmetic parts where appearance matters, from mold cavities to knobs and clear plastic optics.
-
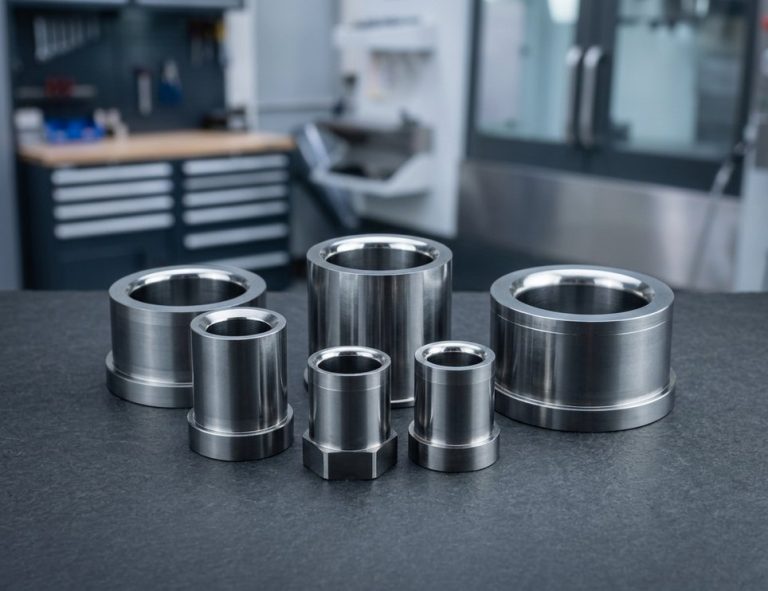 Sealing & Sliding FacesSeal faces, bearing journals and sliding ways polished to Ra 0.1–0.2 µm, with flatness or roundness held after polish.Request a Quote
-
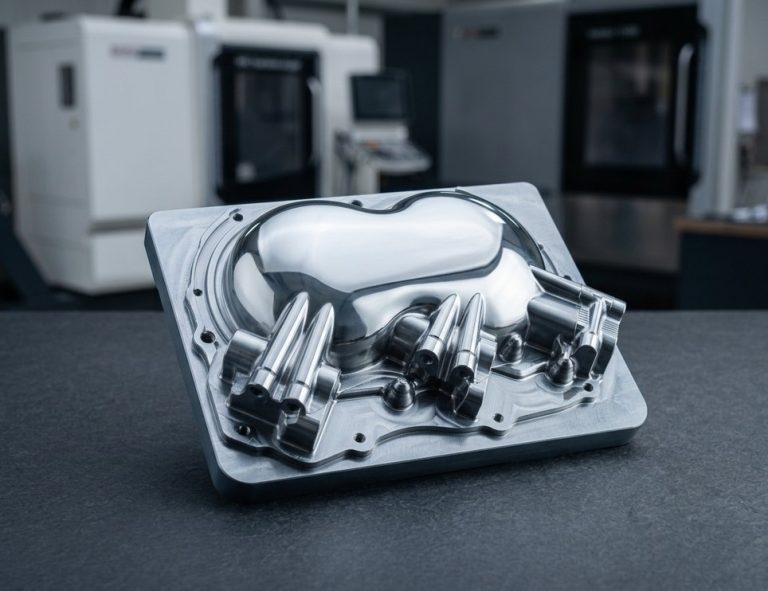 Optical Mold CavitiesS136, H13 and 420 tool steel cavities mirror polished for optical molds, where DEK's polishing began.Request a Quote
-
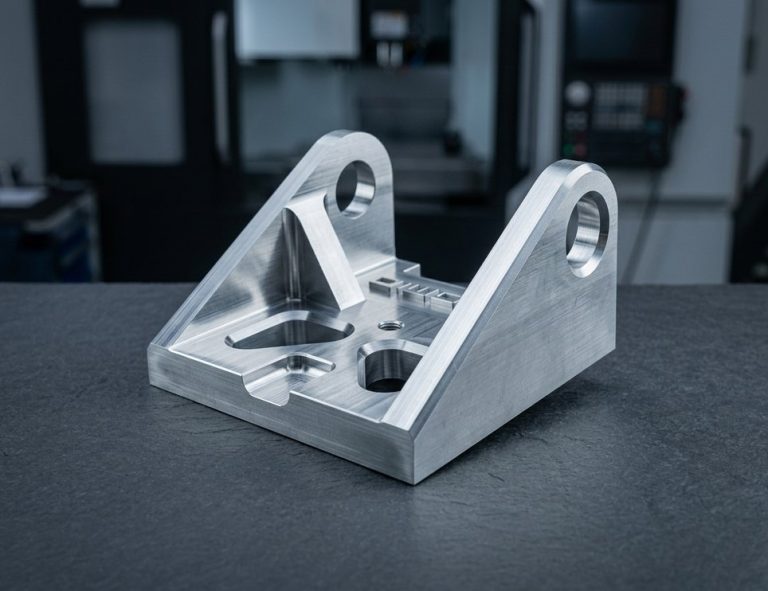 Instrument Panels#180 to #240 #4 satin grain on appliance and instrument panels, with grain direction set on the drawing.Request a Quote
-
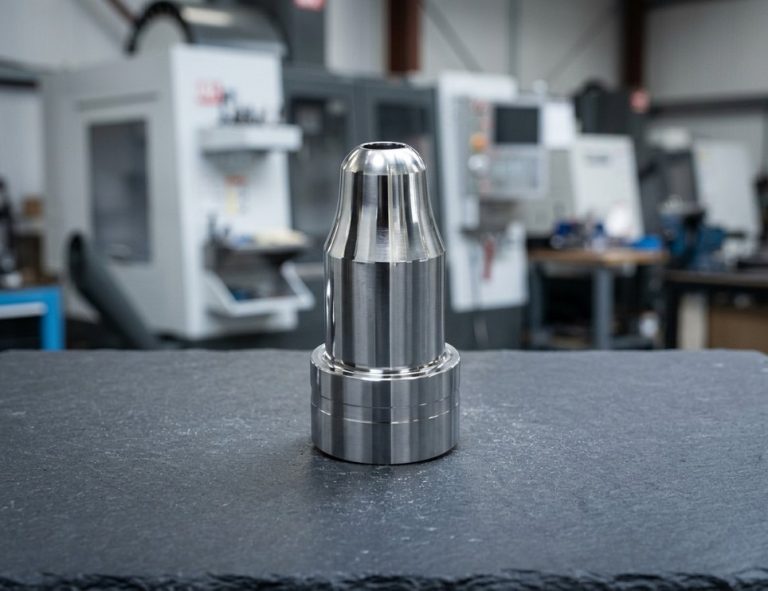 Knobs, Handles & TrimBuffed knobs, handles and trim where reflectivity matters more than flatness.Request a Quote
-
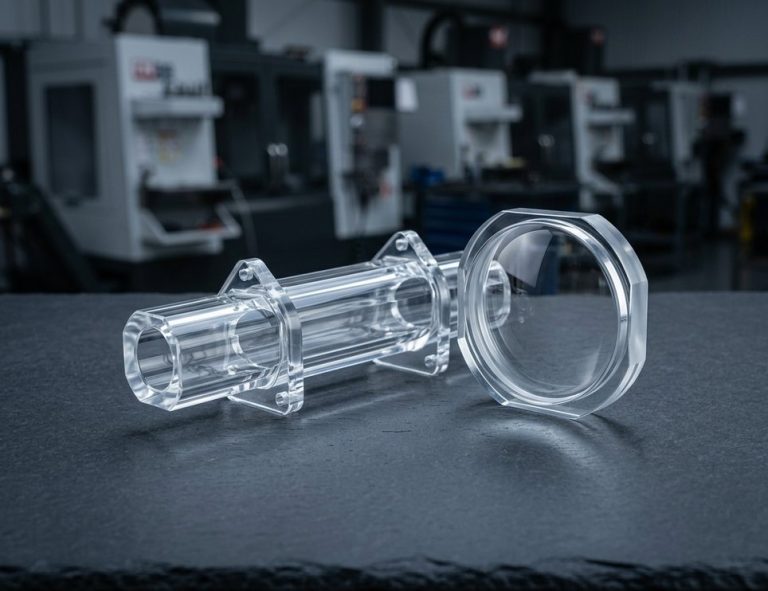 Lenses & Light PipesVapor polished lenses, light pipes and fluidic manifolds in polycarbonate and acrylic with restored optical clarity.Request a Quote
-
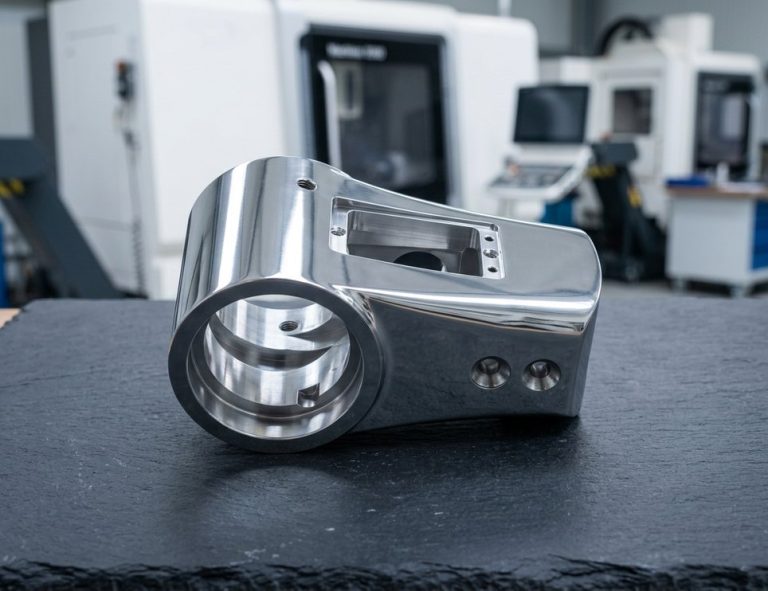 Showcase PartsMirror finished showcase parts at Ra 0.02–0.05 µm, reflective with no visible lines.Request a Quote
Design & Tolerance Notes
Polishing removes material and rounds edges. Put the Ra, grain direction, cosmetic faces and edge condition on the drawing so the machining allowance can be planned.
-
Specify Ra on Functional Faces
State an Ra with measurement direction, such as "Ra ≤ 0.2 µm across grind lines", the flatness or roundness to hold, and "dimensions apply after polish".
-
Define Satin Finish Machined Parts
Satin finish machined parts need grain direction: draw an arrow or note "grain parallel to long axis". Grain cannot run continuously around a corner.
-
Set Cosmetic Acceptance
Give finish name and grit ("#240 brushed, grain along length"), the faces, and acceptance: "no visible scratches at 300 mm under normal lighting" or a boundary sample.
-
Allow for Material Removal
Polishing removes 5–20 µm per surface, brushing 5–10 µm. A Ø10.000 h6 shaft finishes small unless the drawing states dimensions apply after polish.
-
State Edge Condition
Say whether edges must stay crisp: mirror polishing softens edges by 0.05–0.1 mm and buffing rounds them by 0.1–0.2 mm.
-
Plan Coatings After Polish
Anodizing keeps brushed grain visible; for electropolished stainless, a pre-polish to Ra 0.4 µm gives a better mirror.
Polishing Specifications
- As-machined Ra 0.8–1.6 µm
- Brushed / satin Ra 0.4–0.8 µm (#120–#240)
- Polished Ra 0.1–0.2 µm (400–1200 grit)
- Mirror Ra 0.02–0.05 µm
- Polishing removal 5–20 µm per surface
- Brushing removal 5–10 µm
- Mirror edge softening 0.05–0.1 mm
- Buffing edge rounding 0.1–0.2 mm
- Lapped flatness 0.002 mm on small parts
- Min. bore for polish About Ø8 mm
- Prototype lead time 5–8 days
- Quote Engineer-reviewed within 6 hours
- Certifications ISO 9001:2015, ISO 13485, AS9100D


Brushed, Mirror, Buffed and Vapor Polished
Four polishing routes for machined parts, each with its own Ra range, material removal and best use.
Frequently Asked Questions
Answers on Ra targets, drawing callouts, materials and how polishing fits a DEK machining order.

Ready to Scale Your Project?
Get started with a stable process and controlled quality. Let's discuss your project.