







CNC Machined Brackets & Mounts
CNC machined brackets hold ±0.005 mm on hole position and mating faces. No MOQ: one prototype or 5,000 pieces get the same manual drawing review.
-
±0.005 mm
Critical Features
-
3–5 days
Prototype Lead
-
No MOQ
1 to 5,000 pcs
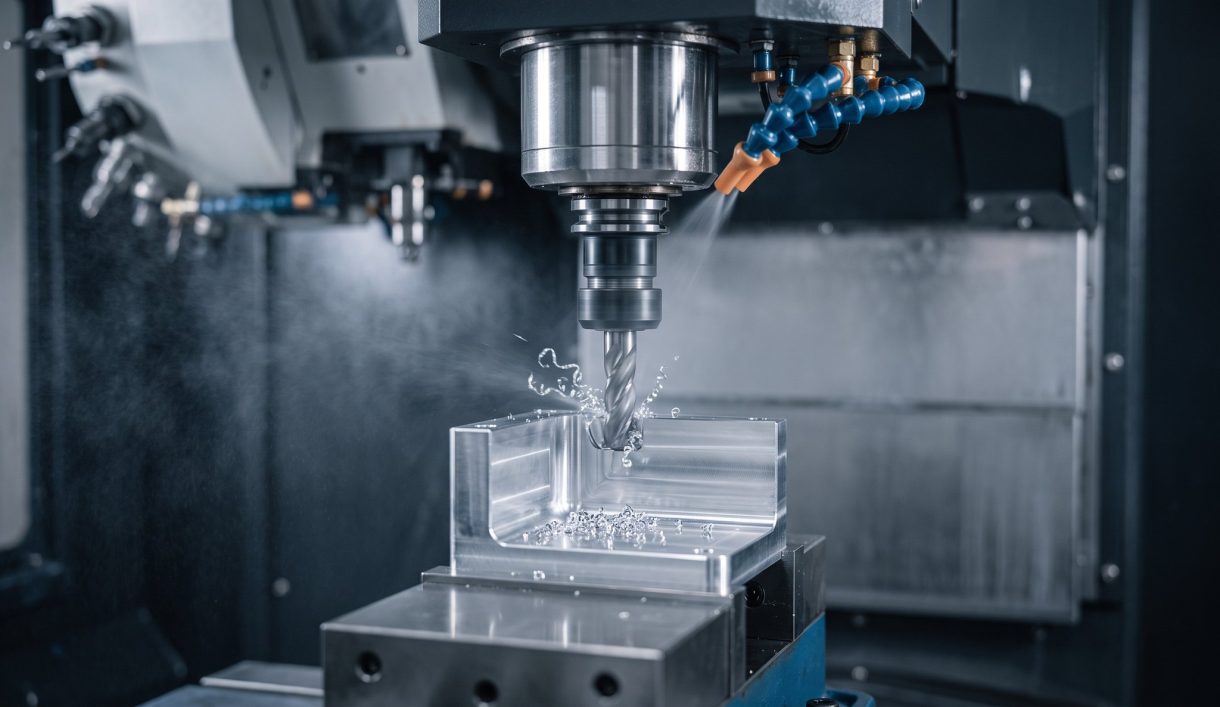

Custom Machined Brackets From Bar and Plate
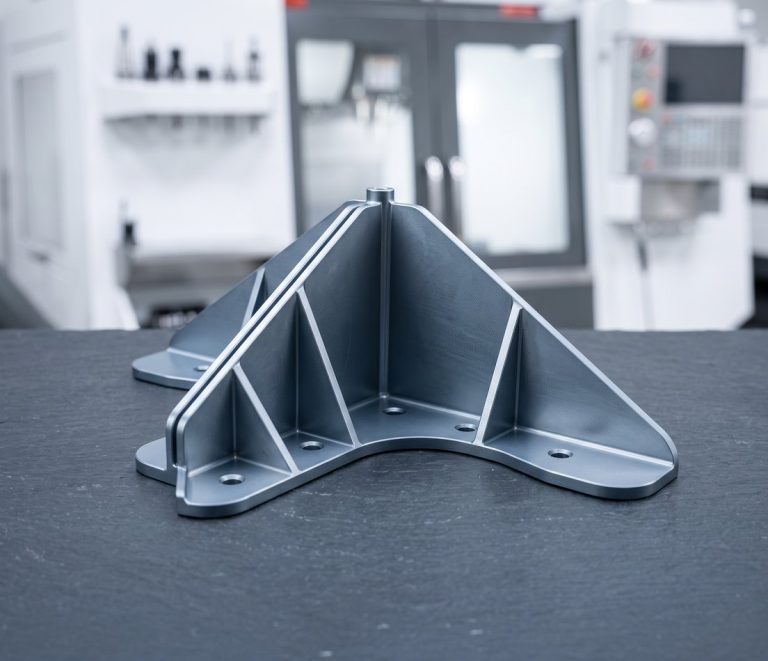
DEK machines L-brackets, angle mounts, sensor and camera brackets, motor mounts and clevis brackets in aluminum, stainless and alloy steel, from solid bar and plate.
Tight hole position matters when the bracket locates a bearing, a lens or a sensor rather than just holding a panel. Prototypes ship in 3–5 days, small batches in 4–7 days. Brackets are one of the most requested items in our custom CNC machined parts catalogue.
Types of Brackets We Machine
From L-brackets to structural mounts, milled from aluminum, stainless or alloy steel bar and plate.
-
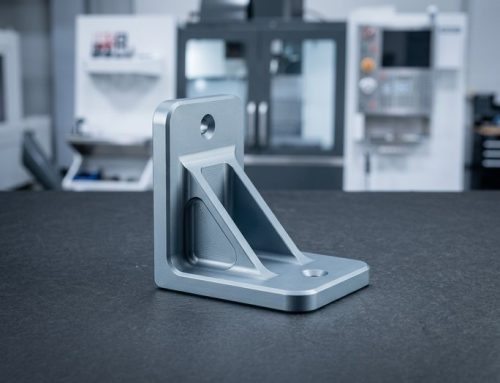 L-Brackets & Angle BracketsTrue 90° faces, squareness 0.02 mm over 100 mm, from plate or bar.
-
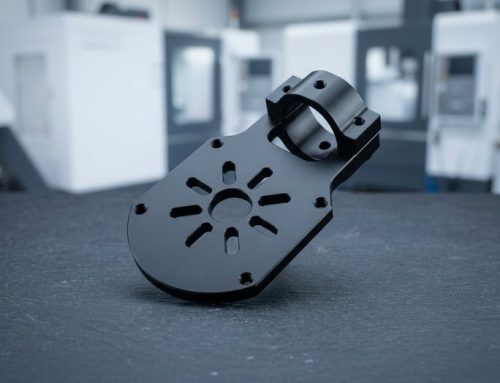 Motor & Gearbox MountsMounts for motors, pumps, actuators; bolt patterns ±0.02 mm position.
-
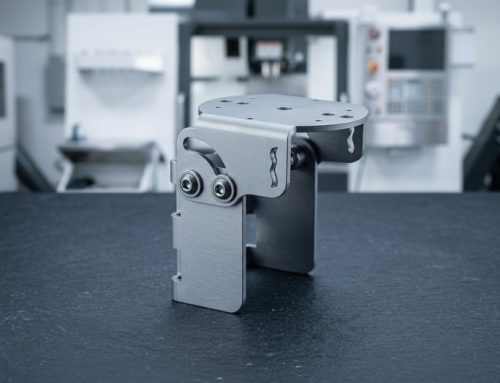 Sensor & Camera BracketsSensor, camera, lidar, antenna brackets with slotted holes, shim faces.
-
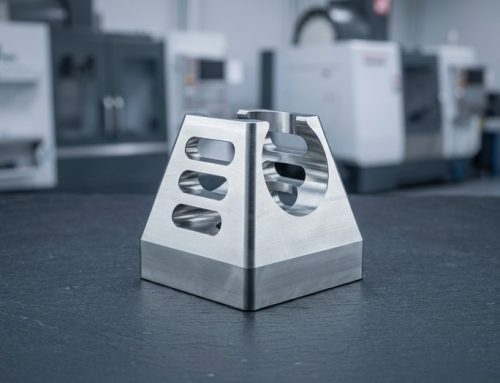 Clevis & Pivot BracketsPivot brackets with reamed or bored pin holes held to H7.
-
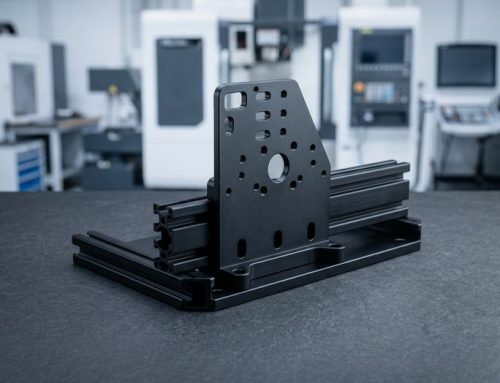 Linear-Rail & Frame BracketsLinear-rail, extrusion and frame brackets for automation cells.
-
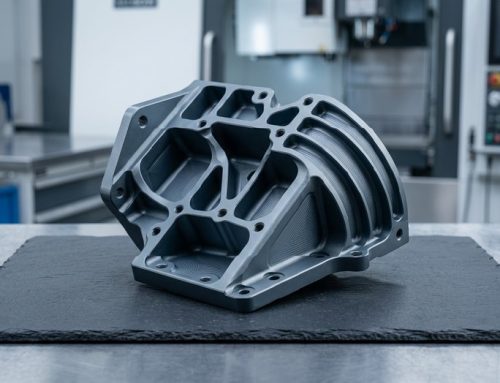 Structural Brackets4140 or 17-4 PH brackets for high-load, fatigue-critical assemblies.


Bracket Materials, Processes & Tolerances
What CNC machined brackets are made of, how they are cut, the tolerances they hold and the finishes applied.
Design Tips for Machined Brackets
Walls, radii, datums and finish callouts decide cost and whether a bracket holds flatness after machining.
-

Minimum Wall Thickness
Keep walls at or above 1.5 mm in aluminum and 1.0 mm in steel; thinner walls chatter and lose flatness.
-

Internal Corner Radii
Specify internal radii of at least one third of pocket depth; sharp corners force small cutters and raise cost.
-

Datum on the Mounting Face
Put the datum on the mounting face and the two locating holes, and tolerance everything else from there.
-

Slots vs Locating Holes
Use slots where the mating part has its own tolerance; keep ±0.02 mm true position for the two locating holes.
-

Stress-Relieved Plate
For thin, long brackets, specify stress-relieved plate: 6061-T651 and MIC6 stay flatter after machining.
What to Call Out on Your Drawing
-
Anodizing Thickness
State Type II 10–15 µm or Type III 25–50 µm: hard coat grows the dimension and can close a tolerance hole.
-
Features That Matter
Send a STEP or PDF drawing with material, quantity, finish and the features that actually matter to the bracket's function.
-
Post-Finish Operations
Flag a ground face or post-anodize reamed hole; see our guide on machining a bracket with tight tolerance.
Applications & Industries
Robotics arm and gripper mounts, drone motor and gimbal brackets, camera and lidar mounts for automation cells, electronics chassis brackets.
-

Aerospace
-

Medical
-

Automotive
-

Robotics
-

Semiconductor
-

Electronic
-

Telecom
-

Drone & UAV
-

Energy
-

Oil & Gas
-

Marine
-

Industrial Equipment
-

Construction
-

Agriculture
-

Consumer Products
-

Military & Defense
-

Mining
-
 AerospaceNon-flight-critical brackets, cabin hardware and fittings under AS9100D, in 7075 aluminum, Ti-6Al-4V and Inconel 718, with FAI.Learn More
-
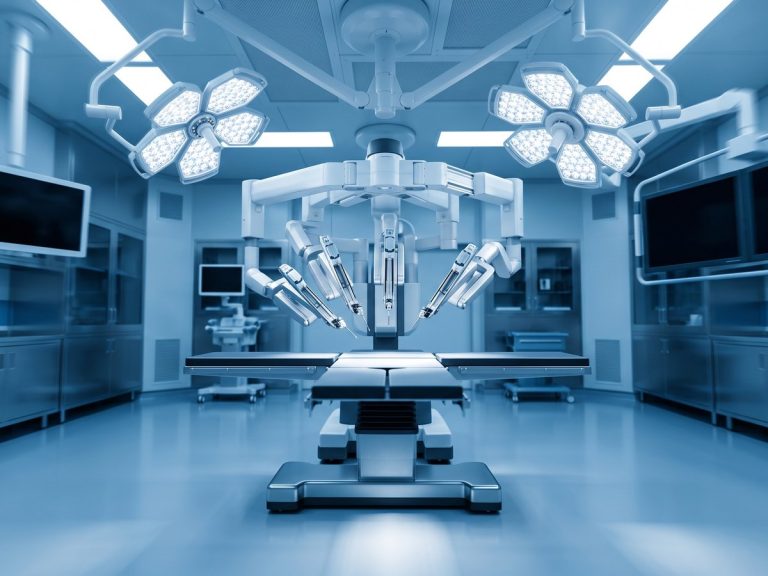 MedicalInstrument shafts, handles and cannulas in 316L stainless, titanium and PEEK under ISO 13485, with lot traceability as standard.Learn More
-
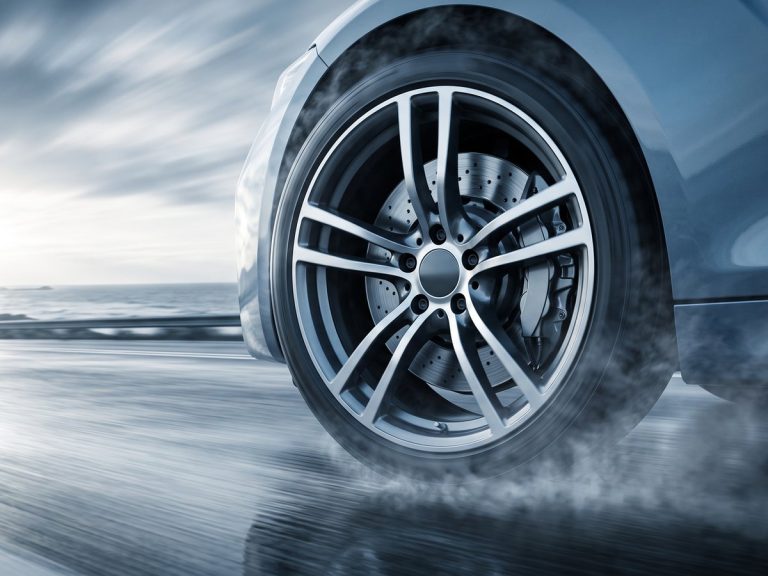 AutomotivePrototype and low-to-mid-volume sensor housings, valve bodies and shafts in aluminum, 4140 and 4340 alloy steel, stainless and brass.Learn More
-
 RoboticsJoint housings, harmonic drive flanges and gripper fingers in aluminum and hardened steel, with 5-axis milling in one setup.Learn More
-
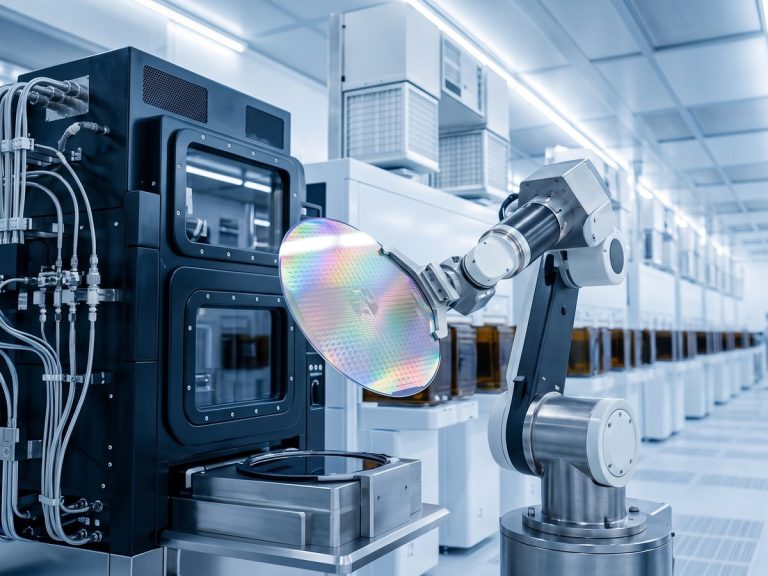 SemiconductorChamber components, wafer handling fixtures and vacuum flanges in 6061 aluminum, 316L, PEEK and Kovar, with burr-free edges.Learn More
-
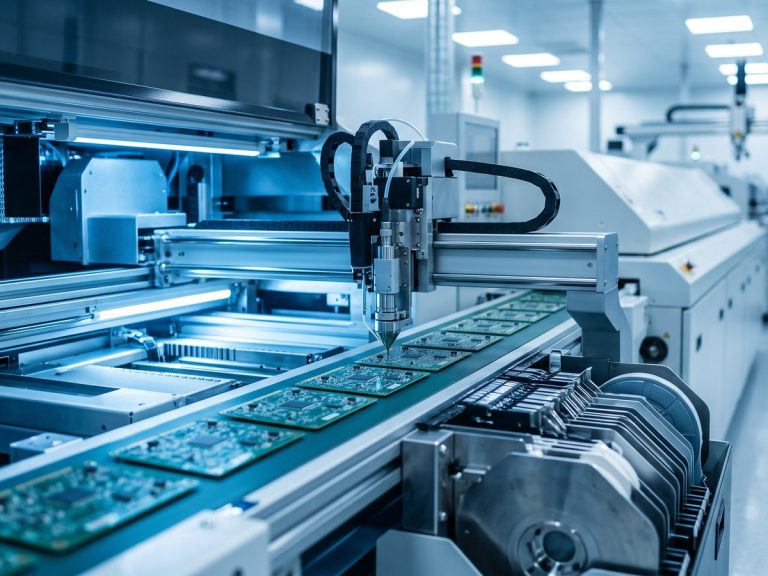 ElectronicConnector bodies, heat sinks, RF shields and precision pins in aluminum, brass and copper, held to ±0.01 mm on contact features.Learn More
-
 TelecomWaveguide components, filter housings and RF enclosures in aluminum and copper alloys, with silver or nickel plating for conductivity.Learn More
-
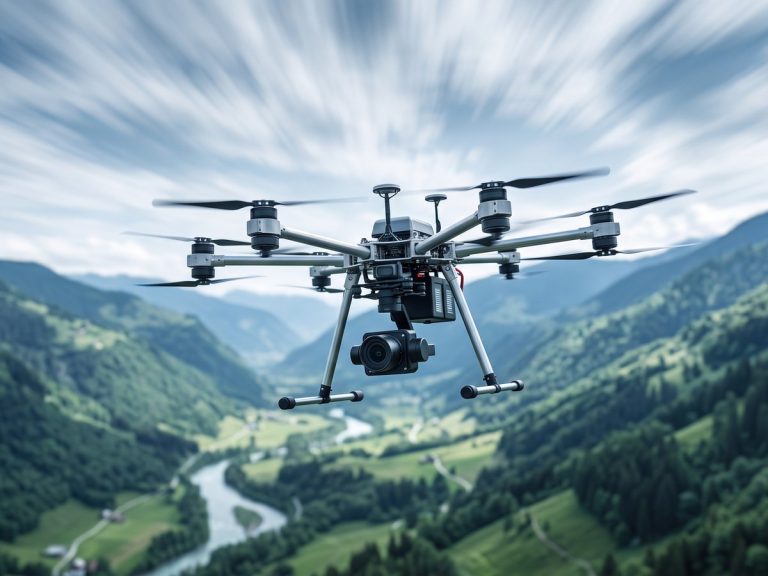 Drone & UAVMotor mounts, gimbal frames and landing gear fittings in 7075 aluminum, titanium and magnesium to cut weight without losing stiffness.Learn More
-
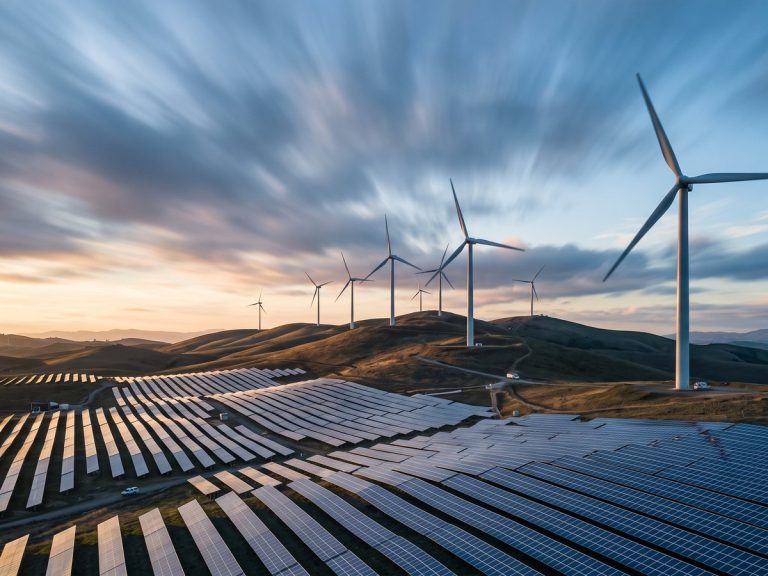 EnergyBattery end plates, busbars, inverter housings and fuel-cell fittings in aluminum, copper and stainless, machined flat and burr-free.Learn More
-
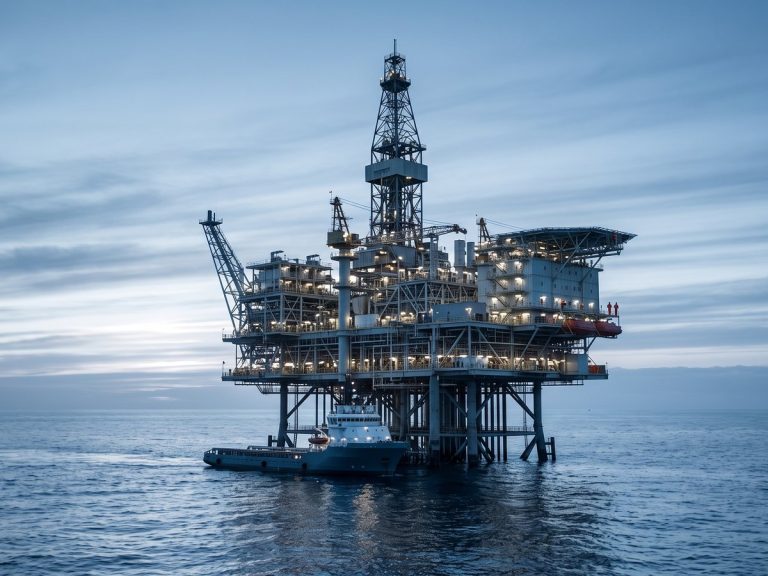 Oil & GasValve components, manifold blocks, downhole tool parts and flanges in 4140, 17-4 PH, duplex 2205 and Inconel, with hardness specs.Learn More
-
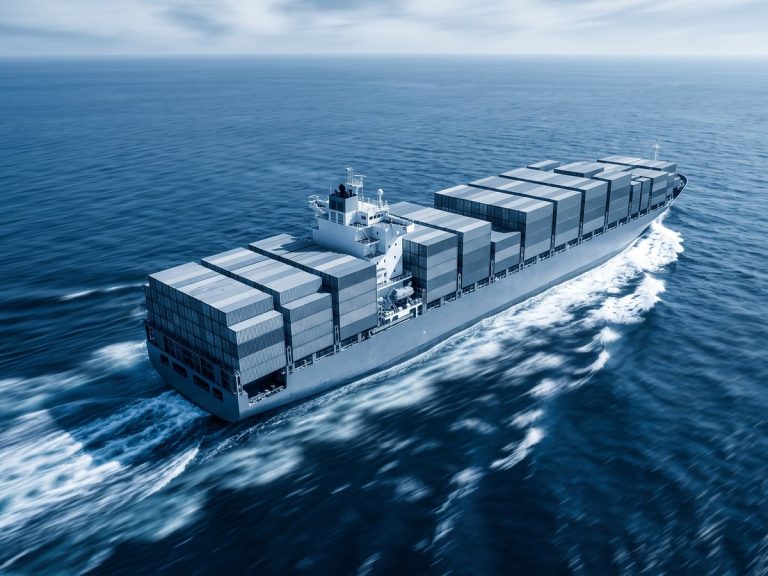 MarinePropeller shafts, pump parts and deck hardware in 316 stainless, bronze and aluminum bronze, chosen first for corrosion resistance.Learn More
-
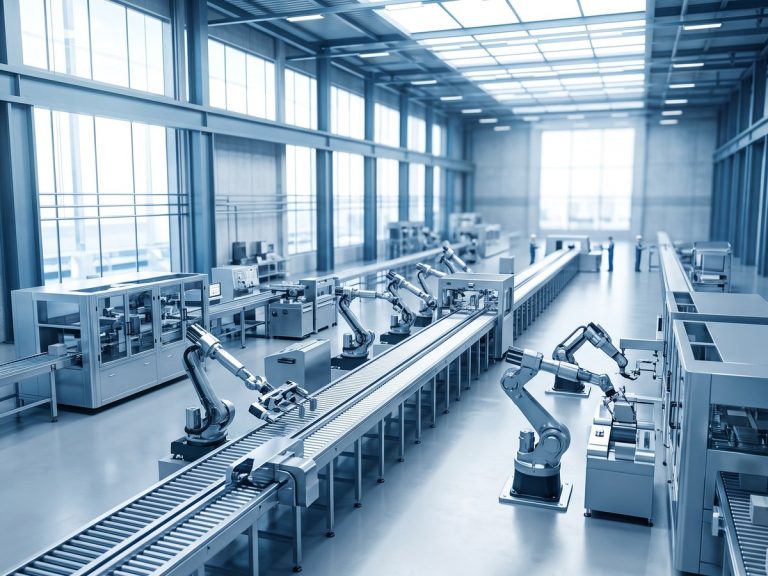 Industrial EquipmentGripper plates, linear guide mounts, cam followers and machine frames in aluminum and steel, with fixtures kept on file for repeats.Learn More
-
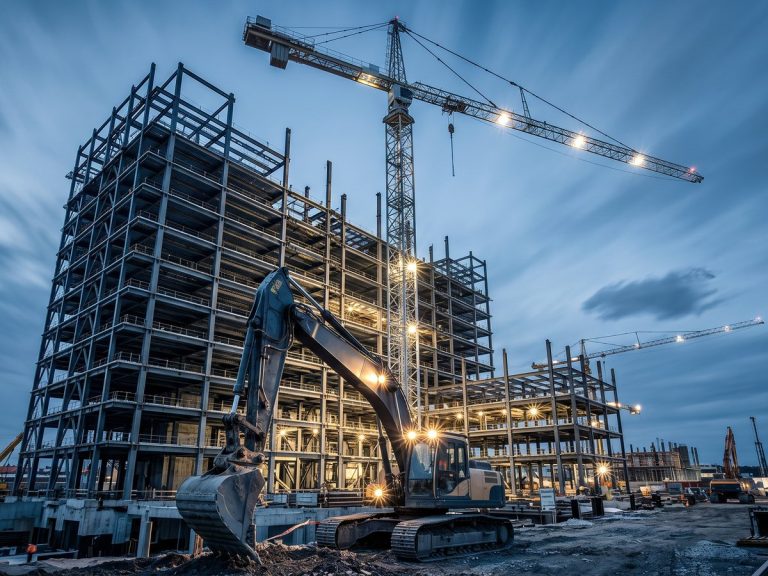 ConstructionStructural brackets, anchoring hardware and hydraulic fittings in mild steel, alloy steel and aluminum, zinc plated or powder coated.Learn More
-
 AgricultureGearbox housings, shafts, sprayer nozzle bodies and sensor mounts in cast iron, steel and stainless for abrasion and moisture.Learn More
-
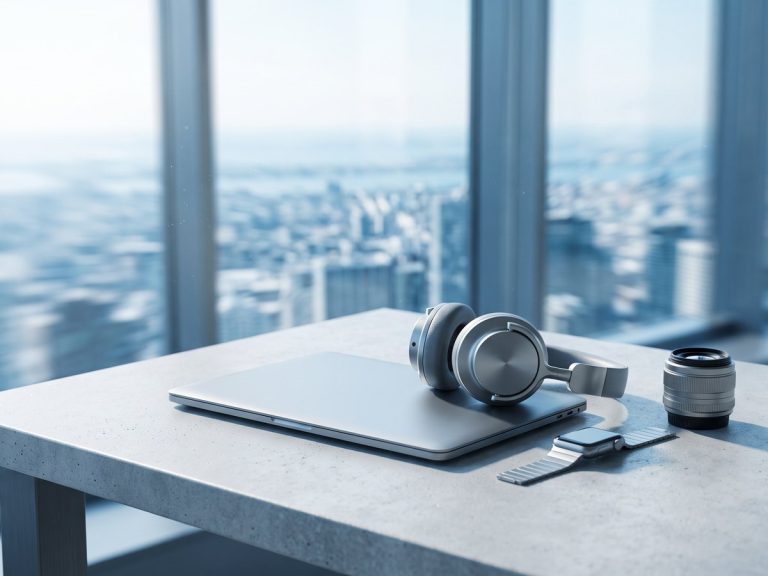 Consumer ProductsKnobs, handles, enclosure parts and audio hardware where the machined surface shows, anodized, bead blasted or polished to sample.Learn More
-
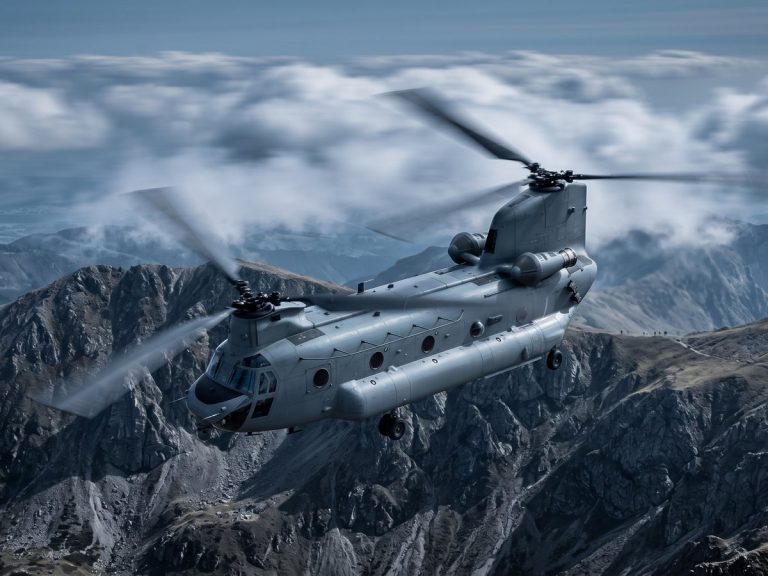 Military & DefenseOptical mounts, enclosures and accessory rails in aluminum, steel and titanium, with material certification and FAI reports.Learn More
-
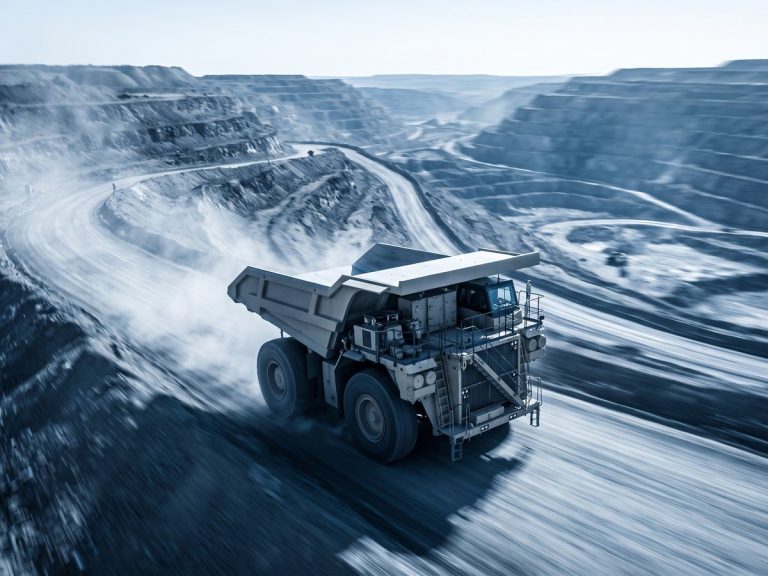 MiningWear plates, bushings, crusher components and hydraulic fittings in hardened alloy steel, bronze and stainless for dust and vibration.Learn More
Why DEK for Custom Brackets
Custom brackets manufacturing has been part of DEK's work since 2002, with engineer review and measured inspection.
-

Machining Since 2002
DEK has machined custom brackets since 2002, from single prototypes to 5,000-piece production runs with no MOQ.
-

Engineer-Reviewed Quotes
Every drawing is checked by an engineer before quoting, so a ground face or post-anodize reamed hole is priced right.
-

Spectrometer-Checked Plate
Incoming plate is spectrometer checked, so 6061, 7075, 4140 or stainless grades match the drawing before cutting.
-

CMM-Verified Holes
Hole patterns are verified on CMM against ±0.02 mm true position, and inspection reports are available on request.

Certified Quality System
DEK is ISO 9001:2015, ISO 13485 and AS9100D certified. An engineer reviews every bracket drawing and quotes within 6 hours.
Certified Bracket Quality
Brackets are made under ISO 9001:2015, ISO 13485 and AS9100D systems.
-
 AS9100D
Aerospace Quality Management System
-
 ISO 9001:2015
Quality Management Standard
-
 ISO 13485
Medical Devices Quality Management
Materials & Finishes for Brackets
Metals and finishes named for CNC machined brackets, each linked to its detail page.
Surface Finishes
Not seeing your bracket material? Ask an engineer.
View AllBracket Machining FAQ
Tolerances, lead times and when to machine rather than bend a bracket.
Get a Quote for CNC Machined Brackets
Send a STEP or PDF drawing with material, quantity, finish and the features that matter. An engineer reviews it and quotes within 6 hours.
- No MOQ, 1 to 5,000 pieces
- Prototypes in 3–5 days
- Small batches in 4–7 days
- ±0.005 mm on critical features
- DHL, FedEx or UPS in 3–7 days
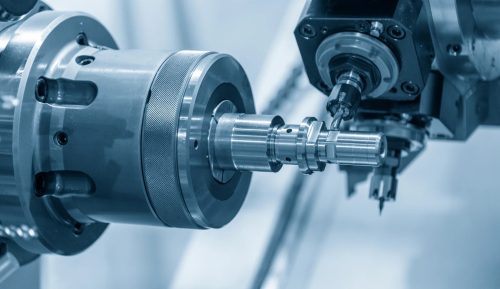

Ready to Scale Your Project?
Get started with a stable process and controlled quality. Let's discuss your project.