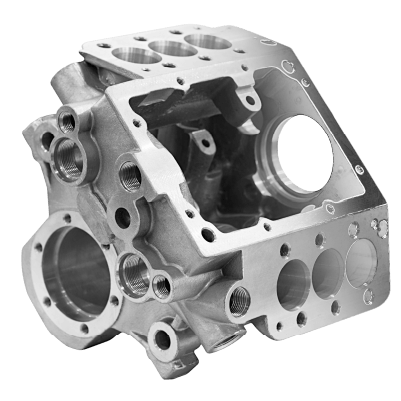









Mining CNC Machining for Wear and Drive Parts
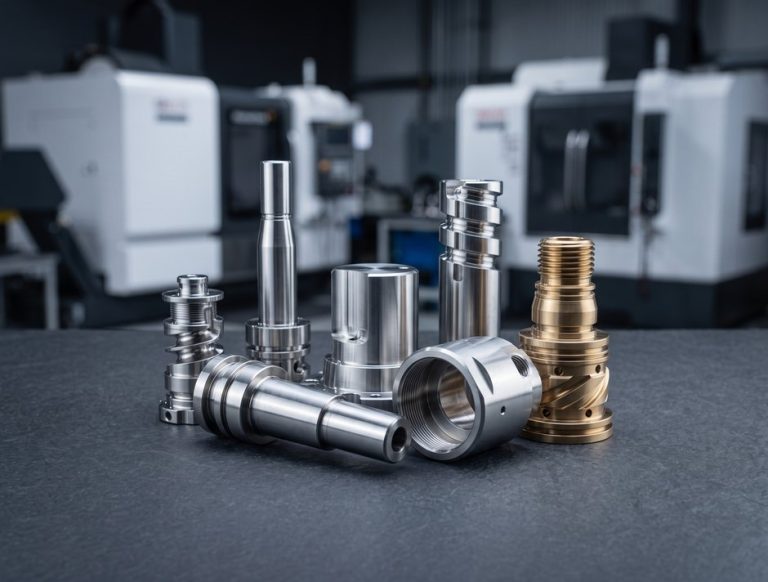
Mining CNC machining of shafts, sprockets, bushings and wear parts in 4140, 4340, 17-4 PH and tungsten carbide to ±0.005 mm. No MOQ, and an engineer reviews every drawing before quoting.
-
ISO 9001

Mining Equipment Parts Manufacturing at DEK
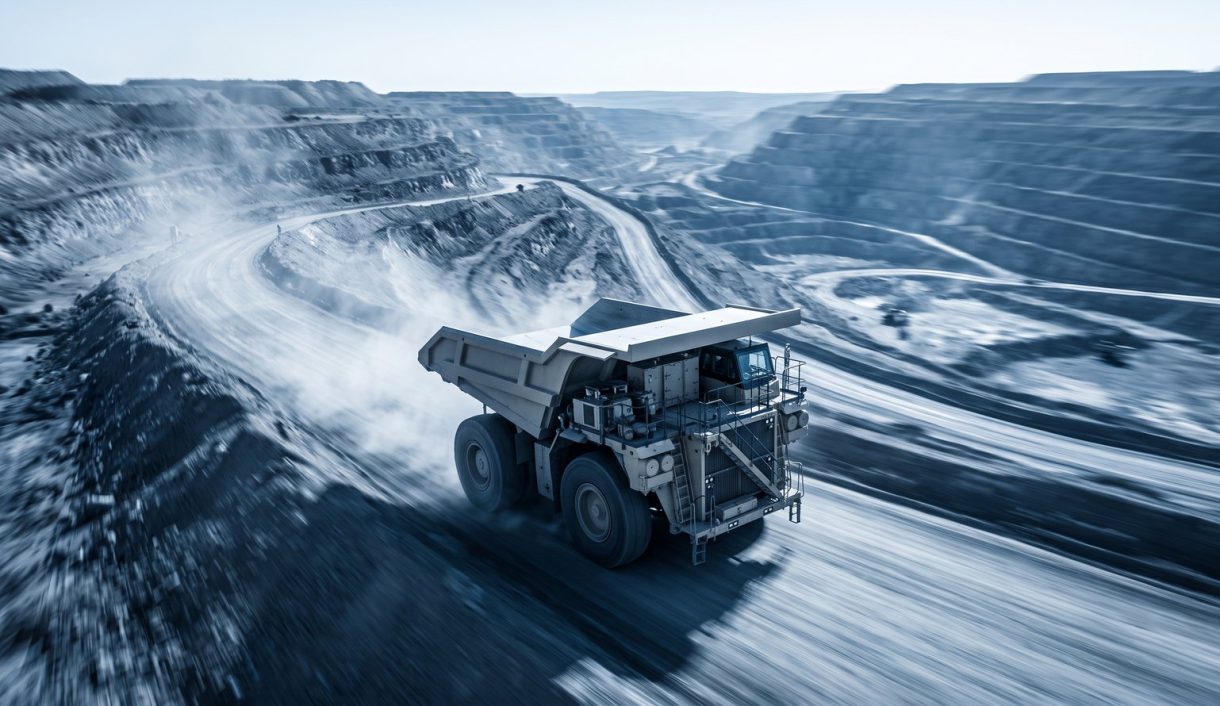
Mining parts have to survive rock, slurry and shock loads, and a replacement has to reach a remote site before a stalled crusher or conveyor costs a shift. DEK machines production parts for equipment builders and spares for mine maintenance teams, from drive shafts to hydraulic manifolds.
One reverse-engineered spare or a batch of 500 sprockets gets the same engineering review, and simple parts ship in 3–5 days. We also supply oil and gas and construction buyers facing the same abrasion and shock; see our industries overview.
Requirements We Build To
- Hardened surfaces where parts meet rock, ore, grit or slurry
- Tough cores for shafts, pins and gears that take shock loads
- h6/h7 fits where parts mate with bearings, seals and gears
- Spares from worn samples when OEM drawings are gone
-
0.005mm
Tolerance on Metal Parts
-
6h
Engineer-Reviewed Quote
-
2,300+
Customers Since 2002
-
1000mm
Large Part Capacity
Mining Machinery Spare Parts We Machine
Production parts for new machines and spares for running fleets, machined to the hardness, toughness and fits each duty demands.
-
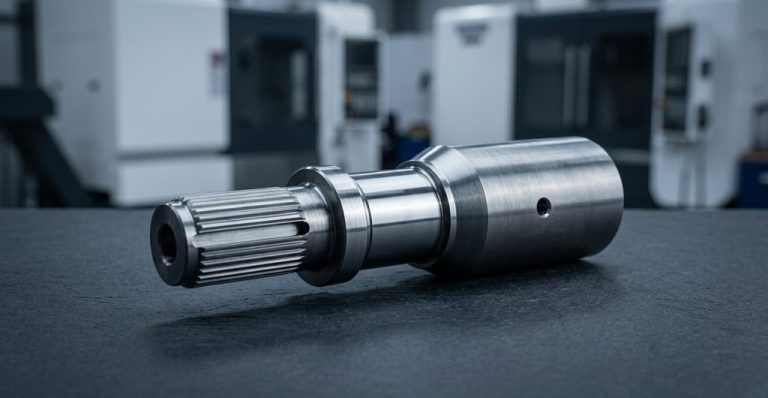 Drive Shafts and AxlesCrusher, mill, feeder and conveyor drive shafts turned and ground with keyways, splines and bearing journals to h6/h7 fits.
-
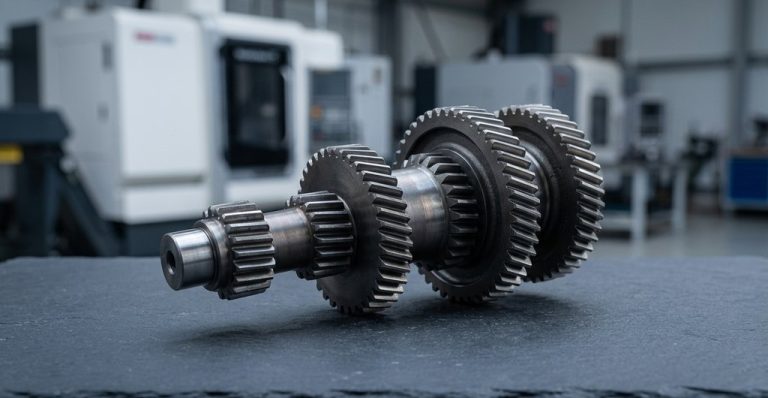 Sprockets, Gears and PinionsGears and sprockets for chain drives, apron feeders and gearboxes, hobbed or shaped, then hardened for a hard flank.
-
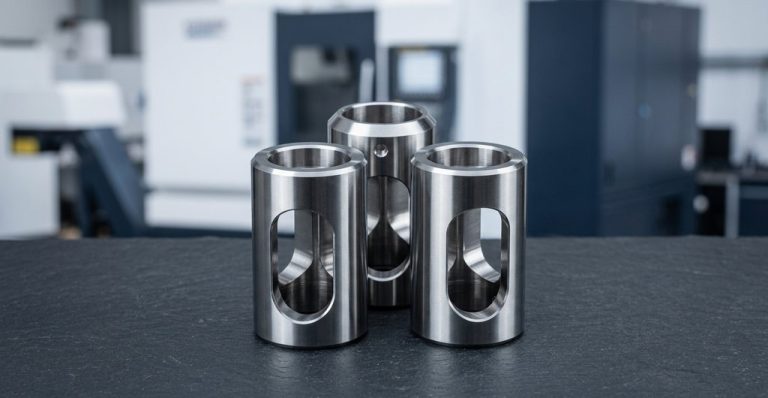 Bushings and SleevesBushings for pivot pins, bucket linkages and pump bearings in bronze, hardened steel or UHMW, running on hardened steel.
-
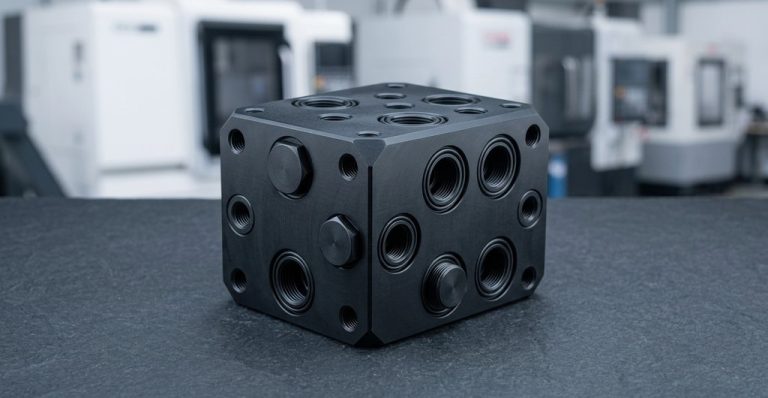 Hydraulic ManifoldsManifolds and valve blocks for excavator, drill-rig and longwall hydraulics, with deep-drilled galleries and SAE or BSPP ports.
-
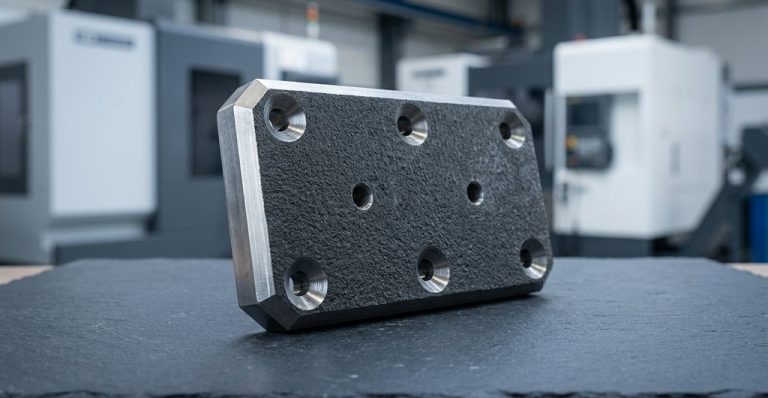 Wear Plates and LinersWear plates, liners and chute components in hardened steel, tool steel, carbide-tipped steel or UHMW for abrasive duty.
-
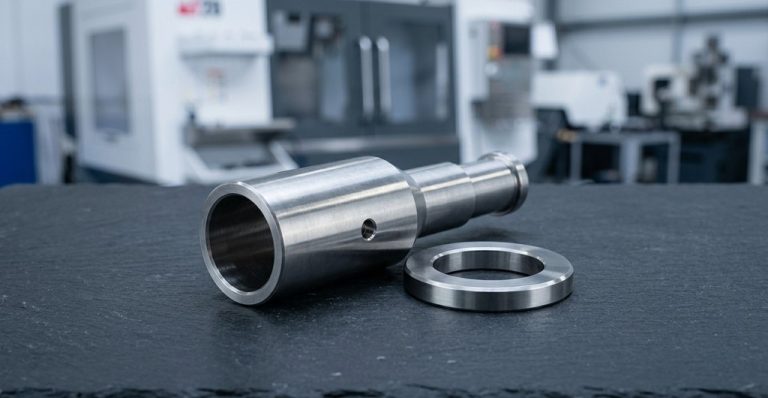 Pump and Valve PartsImpellers, wear rings, shaft sleeves, valve seats and stems for slurry pumps and dewatering systems in wet areas.
-
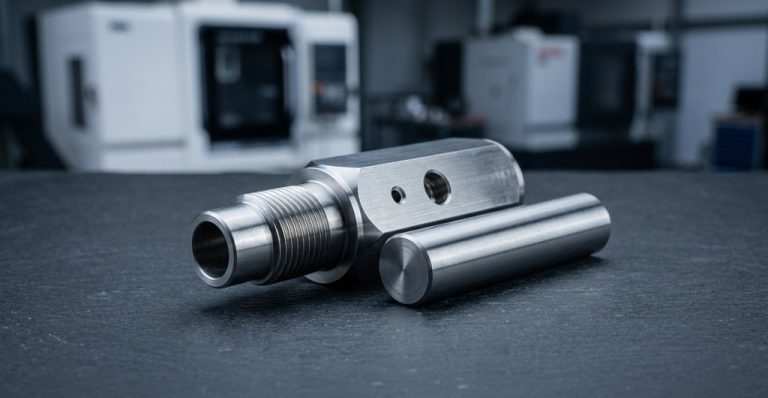 Crusher ComponentsEccentric bushings, toggle seats, mantle nuts, hammer pins, hydraulic cylinder rods and adjustment rings for crushers.
-
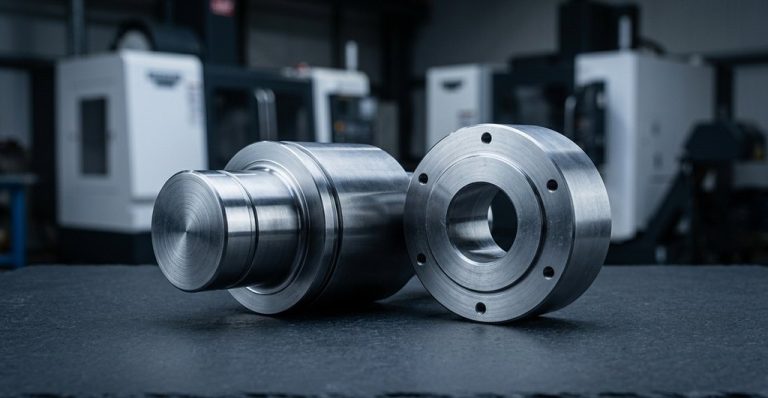 Conveyor Rollers and IdlersConveyor rollers, idler shafts and pulley end caps with machined bearing seats and seal grooves for conveyor lines.


CNC Machining for Mining Industry Components
Large, heavy and hard parts need planned process routes, specified hardness, realistic lead times and documented quality.
Materials for Abrasion, Impact and Corrosion
Mining parts fail by abrasion from ore and grit, impact from rock, or corrosion from acidic mine water; choose material and heat treatment for the dominant mode.
| Material | Typical condition | Used for |
|---|---|---|
| 4140 alloy steel | Q&T 28–32 HRC, or induction-hardened journals 55+ HRC | Shafts, pins, axles, hydraulic rods |
| 4340 alloy steel | Q&T 30–38 HRC; deeper hardenability than 4140 | Heavy-section shafts, crusher eccentrics, gears |
| 17-4 PH stainless | H900 to H1150, 35–44 HRC | Pump shafts, valve stems, wet-area fasteners |
| Cast iron | Gray or ductile, machined from casting | Housings, pump casings, machine bases |
| Bronze | C932 bearing bronze, C954 aluminum bronze | Bushings, wear rings, thrust washers |
| Tungsten carbide | Sintered, ground, 88–92 HRA | Drill-bit inserts, nozzles, wear tips, seal faces |
| Hardened tool steel | D2 at 58–62 HRC for abrasion, S7 for impact | Wear plates, cutting edges, hammer tips |
| UHMW-PE | Virgin or filled sheet | Chute liners, guide rails, non-metallic bushings |
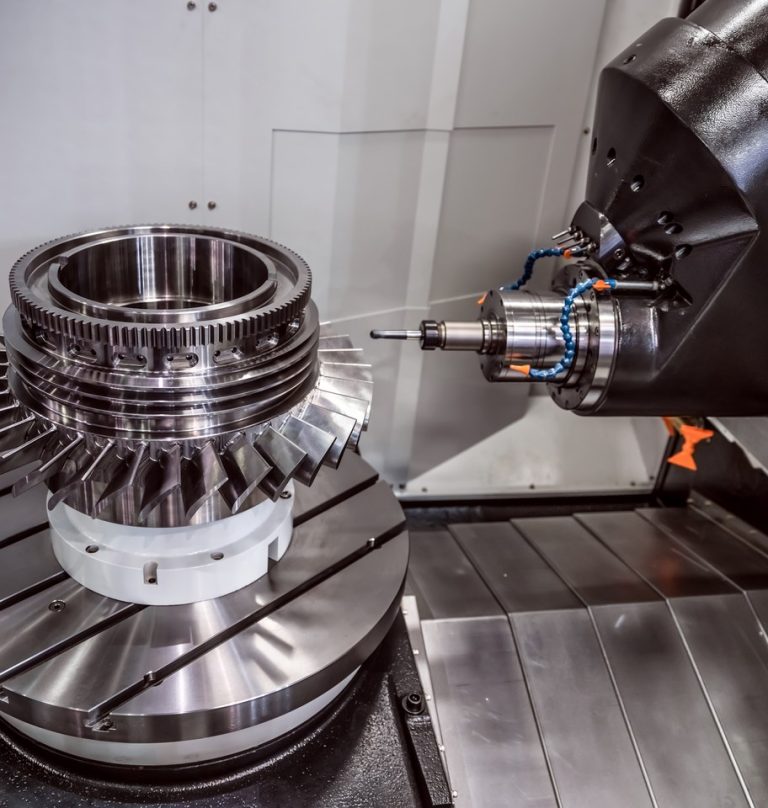
Why DEK for Mining CNC Machining
Since 2002, DEK has machined precision parts for more than 2,300 customers in sectors with the same abrasion, shock and remote-site logistics.
-

Engineer-Reviewed Quotes
An engineer, not an algorithm, reviews every drawing, so heat-treat distortion, grinding stock and hardness testing are priced in from the start.
-

±0.005 mm on Metal Parts
We hold ±0.005 mm on metal parts, and ask for hardness or condition when the drawing omits it: 4140 annealed and at 50 HRC need different routes.
-

No Minimum Order
From 1 piece to 10,000+: a single replacement eccentric bushing or a stocking order of conveyor idler shafts gets the same review and inspection stages.
-

Experienced QC Team
Eight inspectors, each with 5+ years' experience in European and American export standards, check mining parts before they ship to site.
Our Ordering Process
Mining Materials, Finishes and Services
Steels, finishes and machining services chosen for abrasion, impact and corrosion in mining equipment, combined in one order.
Surface Finishes
Designing a new part? Read how to improve CNC machining for mining industry parts.
All MaterialsFrequently Asked Questions
Common questions from mining OEMs and mine maintenance teams.
Request a Quote for Mining Equipment Parts
Send drawings or a sample or photo of the worn part, with material, hardness and quantity. An engineer replies within 6 hours.
- Drawings in PDF, STEP, IGES or SLDPRT
- Worn sample or photo accepted
- Engineer reply within 6 hours
- Price, lead time and heat-treat or fit questions
- Freight to site quoted with the parts

Ready to Scale Your Project?
Get started with a stable process and controlled quality. Let's discuss your project.