







Precision Machining Services
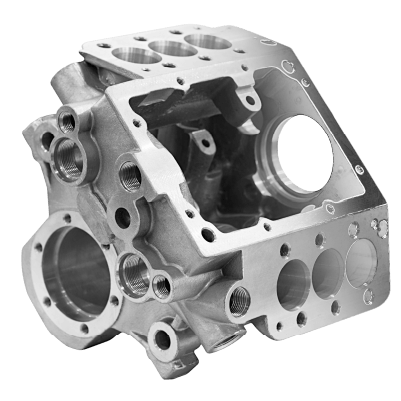
Precision machining services holding ±0.005 mm on metal parts and ±0.01 mm on plastics, measured on a CMM. Every drawing is engineer-reviewed, with no MOQ and a quote within 6 hours.
-
±0.005 mm
Metal Tolerance
-
6 Hours
Engineer Quote
-
3–5 Days
Prototypes

Precision Machining Service, Inspected and Documented
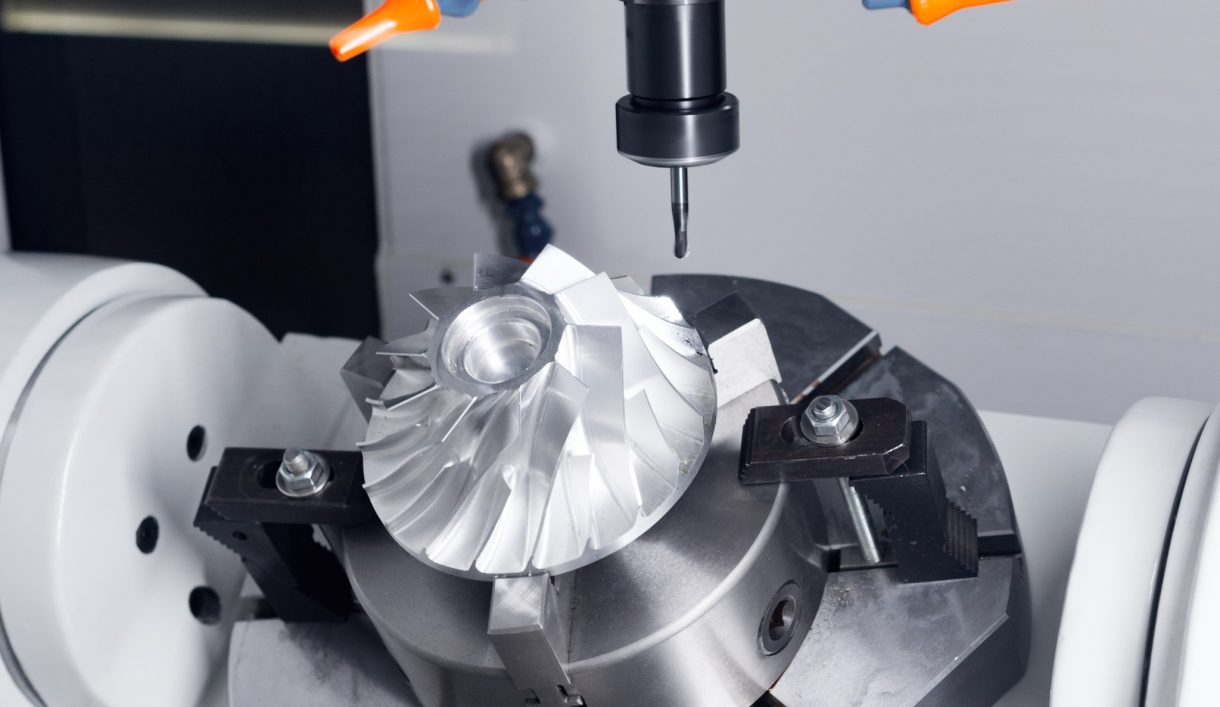
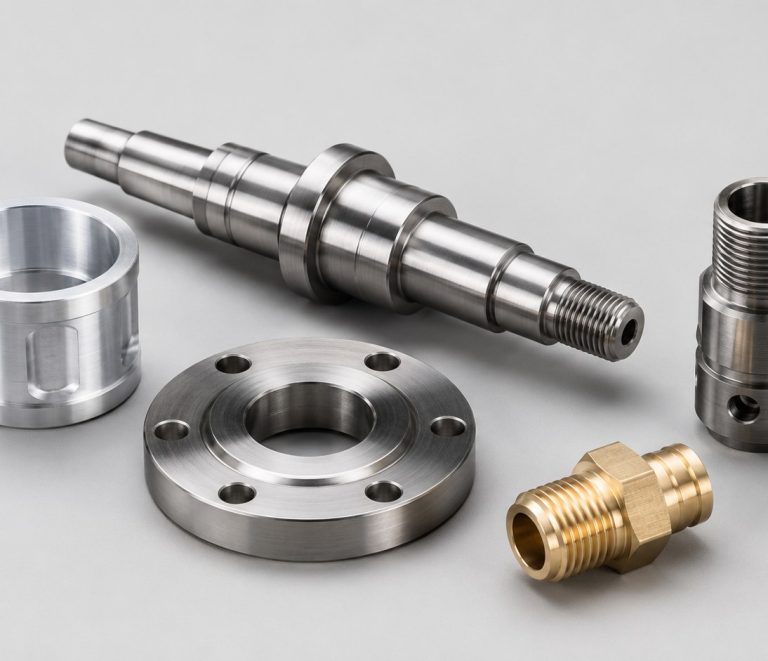
DEK holds a stated tolerance across the whole run, measures it on a CMM and documents it before parts ship. Standard is ±0.005 mm on metals, ±0.01 mm on plastics and ±0.003 mm on small Swiss-turned features.
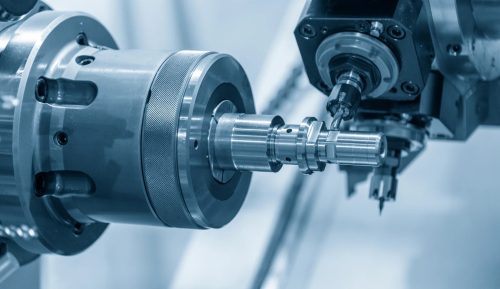
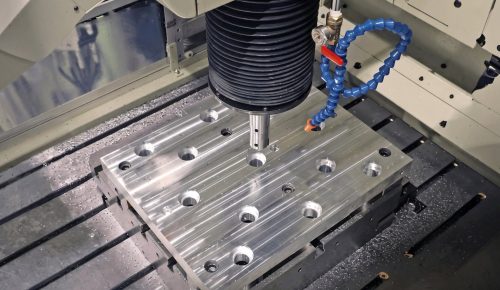
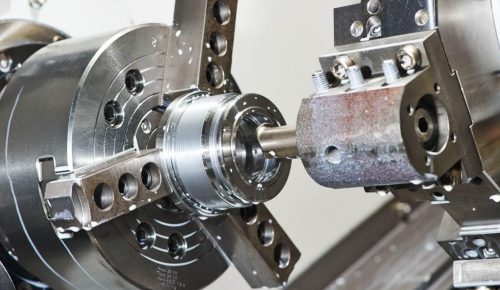
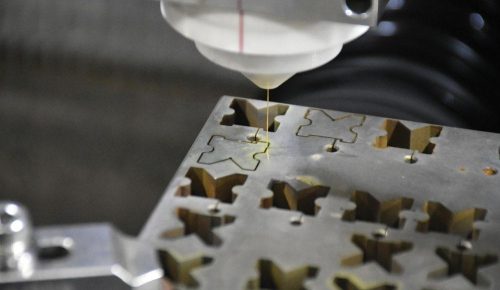
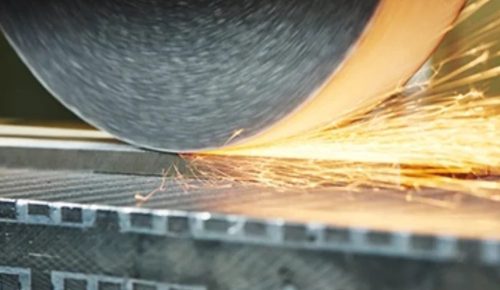
High precision work is a sequence: rough on a mill or lathe, then finish critical features by grinding, EDM or jig boring. For the full process range, start at the CNC machining services hub; general tolerances are explained in our guide to ISO 2768.
Why DEK for Precision Machining
Two decades of tight-tolerance work, certified systems and in-house processes behind every precision machining service order.
-

Built on ±0.005 mm Work
Founded in 2002 making mold core pins, ejector pins and guide bushes, where ±0.005 mm was the entry requirement.
-

Certified by TÜV
ISO 9001:2015, ISO 13485 and AS9100D certified by TÜV, so medical and aerospace parts ship under audited quality systems.
-

Multi-Process In-House
Milling, turning, Swiss, EDM, grinding and jig boring under one roof keep multi-process CNC precision machining on one quality record.
-

No MOQ, Fast Lead Times
No MOQ, prototypes in 3–5 days, small batches in 4–7 days and worldwide shipping in 3–7 days to 2,300+ customers.

Engineer-Reviewed Drawings
An engineer reviews every PDF, STEP, IGES or SLDPRT drawing manually, flags any feature that needs grinding, EDM or a different material, and returns a quote within 6 hours for most parts.


Precision Machining Services by Tolerance
Tolerance tiers, the processes that reach them, the materials that hold them and the controls that keep part 500 equal to part 1.
Precision Machining Services vs. Standard CNC
The equipment is often the same; precision work adds the process around it. Choose it when fit or function depends on the tolerance, and standard machining when ±0.05 mm is enough.
| Criteria | This ProcessPrecision machining | Standard CNC machining | Precision grinding | Swiss turning |
|---|---|---|---|---|
| Typical tolerance | ±0.005 mm on metals | ±0.05 mm | ±0.002 mm | ±0.003 mm, small features |
| Process controls | Probing, CMM, fixtures | One setup, spot checks | Finishes critical features | 100% inspection at ±0.003 |
| Best for | Mating, functional features | General tolerances | Hardened shafts, gauges | Pins, instrument shafts |
| Choose when | Fit or function is critical | ISO 2768-m is enough | Flatness or runout 0.005 mm | Features under 10 mm |
Industries That Specify Precision CNC
DEK supports semiconductor equipment, medical devices under ISO 13485, aerospace hardware under AS9100D, robotics, optics, telecom and drones.
-

Aerospace
-

Medical
-

Automotive
-

Robotics
-

Semiconductor
-

Electronic
-

Telecom
-

Drone & UAV
-

Energy
-

Oil & Gas
-

Marine
-

Industrial Equipment
-

Construction
-

Agriculture
-

Consumer Products
-

Military & Defense
-

Mining
-
 AerospaceNon-flight-critical brackets, cabin hardware and fittings under AS9100D, in 7075 aluminum, Ti-6Al-4V and Inconel 718, with FAI.Learn More
-
 MedicalInstrument shafts, handles and cannulas in 316L stainless, titanium and PEEK under ISO 13485, with lot traceability as standard.Learn More
-
 AutomotivePrototype and low-to-mid-volume sensor housings, valve bodies and shafts in aluminum, 4140 and 4340 alloy steel, stainless and brass.Learn More
-
 RoboticsJoint housings, harmonic drive flanges and gripper fingers in aluminum and hardened steel, with 5-axis milling in one setup.Learn More
-
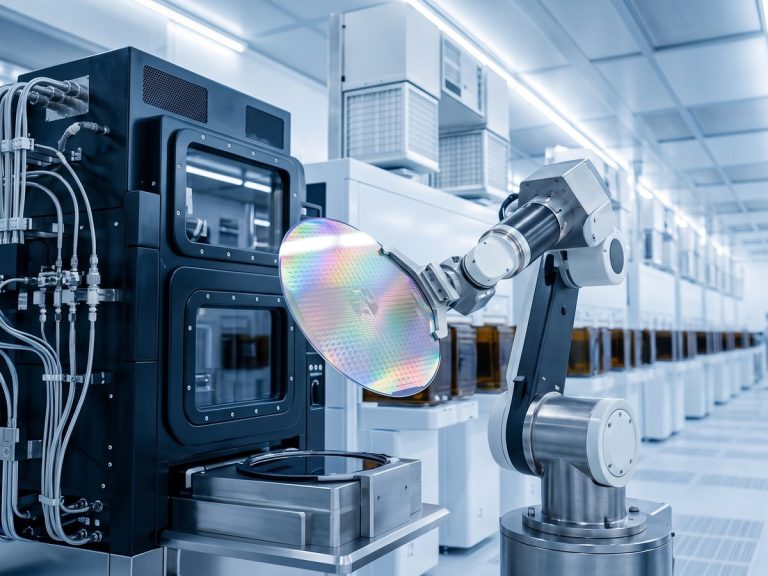 SemiconductorChamber components, wafer handling fixtures and vacuum flanges in 6061 aluminum, 316L, PEEK and Kovar, with burr-free edges.Learn More
-
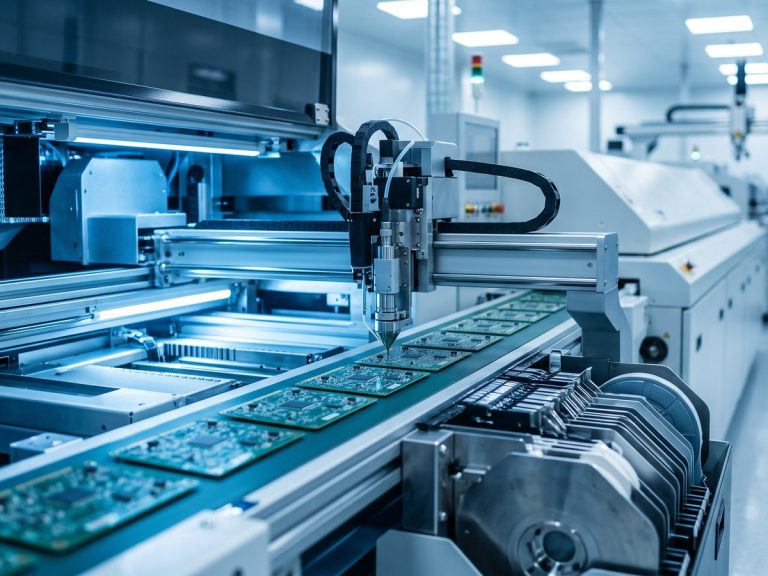 ElectronicConnector bodies, heat sinks, RF shields and precision pins in aluminum, brass and copper, held to ±0.01 mm on contact features.Learn More
-
 TelecomWaveguide components, filter housings and RF enclosures in aluminum and copper alloys, with silver or nickel plating for conductivity.Learn More
-
 Drone & UAVMotor mounts, gimbal frames and landing gear fittings in 7075 aluminum, titanium and magnesium to cut weight without losing stiffness.Learn More
-
 EnergyBattery end plates, busbars, inverter housings and fuel-cell fittings in aluminum, copper and stainless, machined flat and burr-free.Learn More
-
 Oil & GasValve components, manifold blocks, downhole tool parts and flanges in 4140, 17-4 PH, duplex 2205 and Inconel, with hardness specs.Learn More
-
 MarinePropeller shafts, pump parts and deck hardware in 316 stainless, bronze and aluminum bronze, chosen first for corrosion resistance.Learn More
-
 Industrial EquipmentGripper plates, linear guide mounts, cam followers and machine frames in aluminum and steel, with fixtures kept on file for repeats.Learn More
-
 ConstructionStructural brackets, anchoring hardware and hydraulic fittings in mild steel, alloy steel and aluminum, zinc plated or powder coated.Learn More
-
 AgricultureGearbox housings, shafts, sprayer nozzle bodies and sensor mounts in cast iron, steel and stainless for abrasion and moisture.Learn More
-
 Consumer ProductsKnobs, handles, enclosure parts and audio hardware where the machined surface shows, anodized, bead blasted or polished to sample.Learn More
-
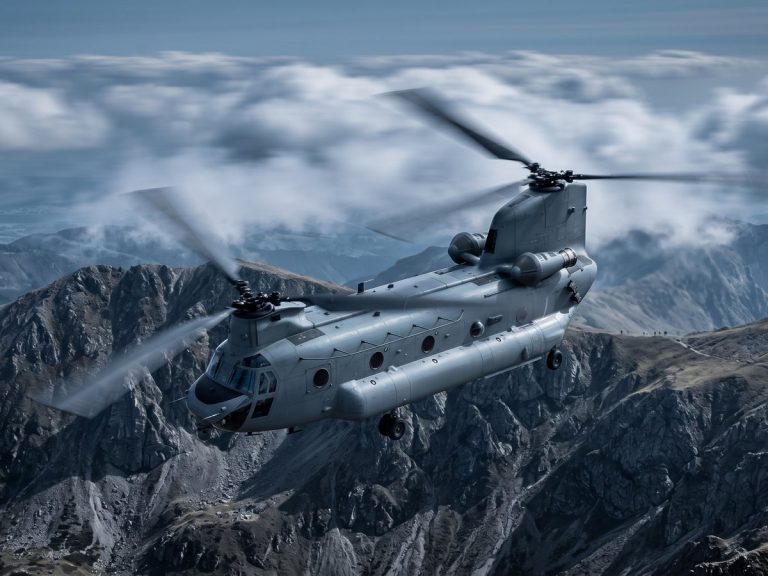 Military & DefenseOptical mounts, enclosures and accessory rails in aluminum, steel and titanium, with material certification and FAI reports.Learn More
-
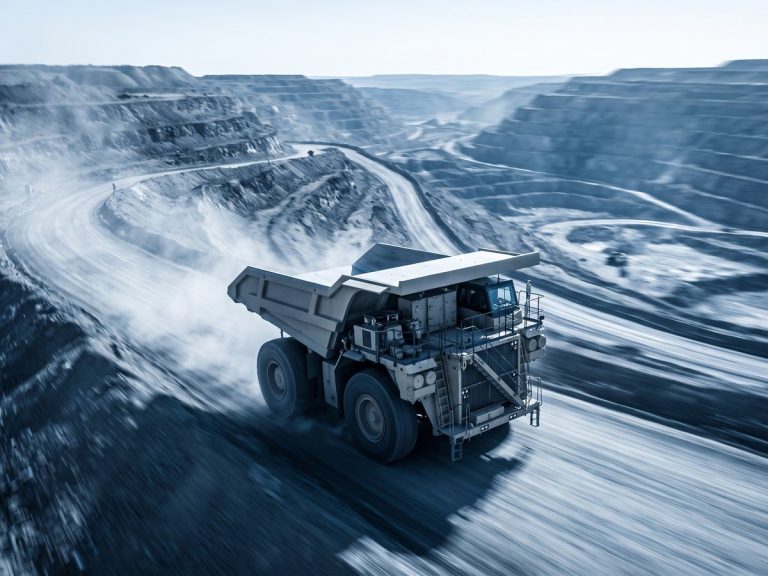 MiningWear plates, bushings, crusher components and hydraulic fittings in hardened alloy steel, bronze and stainless for dust and vibration.Learn More
Typical Precision Machined Parts
Part families where tight GD&T decides function, and the design choices that decide what that precision costs.
-

Valve Bodies and Spools
Bore concentricity to 0.005 mm and seat faces ground to Ra 0.4 µm, in 316 stainless, 17-4 PH or brass.
-

Optical Mounts and Stages
Flatness 0.005 mm and hole position ±0.01 mm, in 6061 aluminum or Invar for thermal stability.
-

Medical Instrument Parts
Swiss-turned shafts and cannulas to ±0.003 mm in 316LVM and Ti-6Al-4V, produced under ISO 13485.
-

Semiconductor Fixtures
Aluminum plates ground flat and parallel, with positional tolerances held across 500 mm spans.
-

Gearbox Components
Housings jig-bored for bearing seats, shafts ground for runout and gears cut in-house.
Where Tight Tolerance Costs
-
Cost Per Tolerance Tier
Each tier roughly doubles machining and inspection time on the affected feature; ±0.003 mm usually adds 100% inspection and a second process.
-
Blanket Tolerances
Tight tolerance across the whole drawing is the largest avoidable cost in quotes. Apply it to mating and functional features; let ISO 2768-m cover the rest.
-
Surface Roughness Callouts
Call out roughness only where sealing, sliding or optical function demands it. Saying what the part does lets an engineer suggest a looser tolerance.
-
Clamping Distortion
The most common reason a ±0.005 mm part measures fine on the machine and wrong on the CMM; dedicated fixtures and soft jaws bored in place prevent it.
Certified Precision, Documented
ISO 9001:2015, ISO 13485 and AS9100D certified by TÜV, with FAI and CMM reports.
-
 AS9100D
Aerospace Quality Management System
-
 ISO 9001:2015
Quality Management Standard
-
 ISO 13485
Medical Devices Quality Management
Metals and Finishing for Tight Tolerance
The metals most often specified at ±0.005 mm, and the CNC machining + finish steps that hold critical features.
Surface Finishes
Material not listed? Ask an engineer to review it.
View AllFrom Drawing to Inspected Parts
Precision Machining FAQs
Answers on tolerance, inspection reports and the cost of precision machined parts.
Request a Precision Machining Quote
Send your drawing with GD&T marked for our precision CNC machining services. An engineer reviews it and quotes within 6 hours for most parts.
- PDF, STEP, IGES or SLDPRT files accepted
- No minimum order quantity
- Prototypes in 3–5 days
- Small batches in 4–7 days
- FAI and CMM reports on request

Ready to Scale Your Project?
Get started with a stable process and controlled quality. Let's discuss your project.