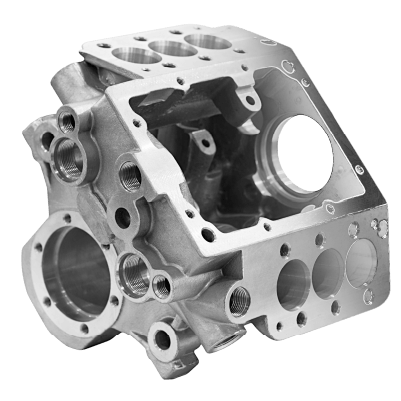









Custom Shafts Machining
Custom shafts machining from Ø1 to 200 mm and up to 1,000 mm long, held to ±0.005 mm. Bearing journals are ground to h5/h6 with 0.005 mm runout, with no MOQ.
-
±0.005 mm
Turned Diameters
-
0.005 mm
Journal Runout
-
3–5 days
Prototypes Ship

Precision Shaft Manufacturing to Your Drawing
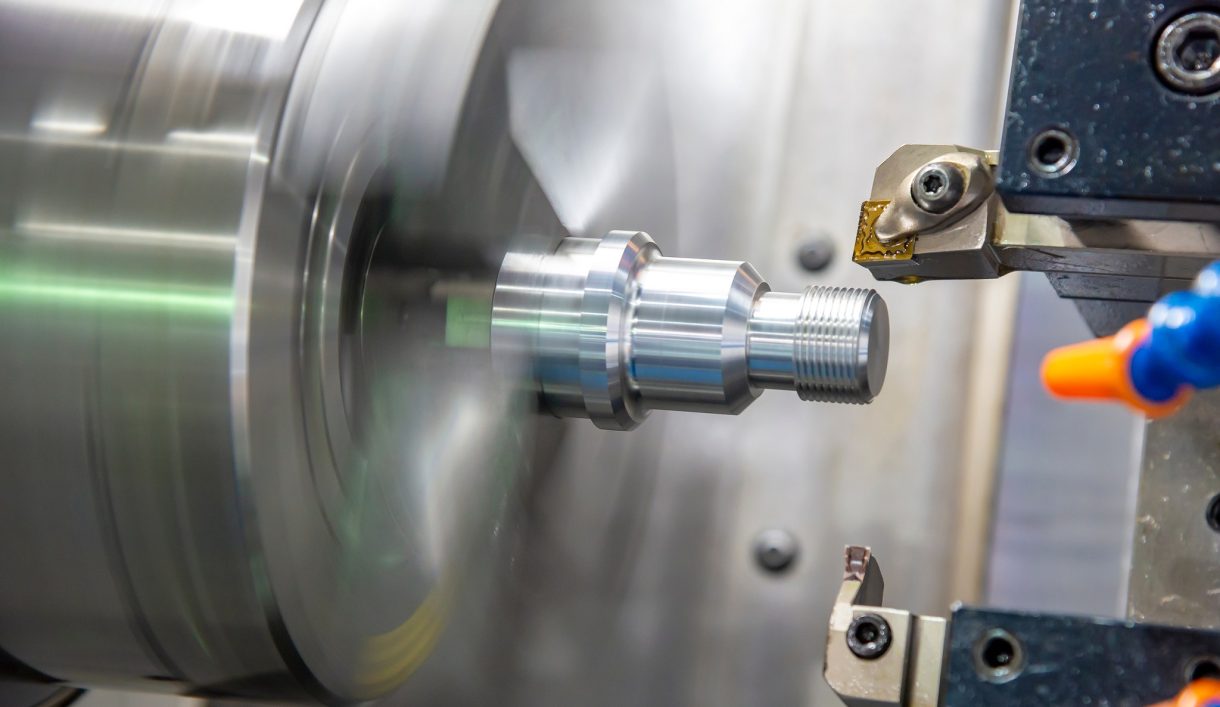
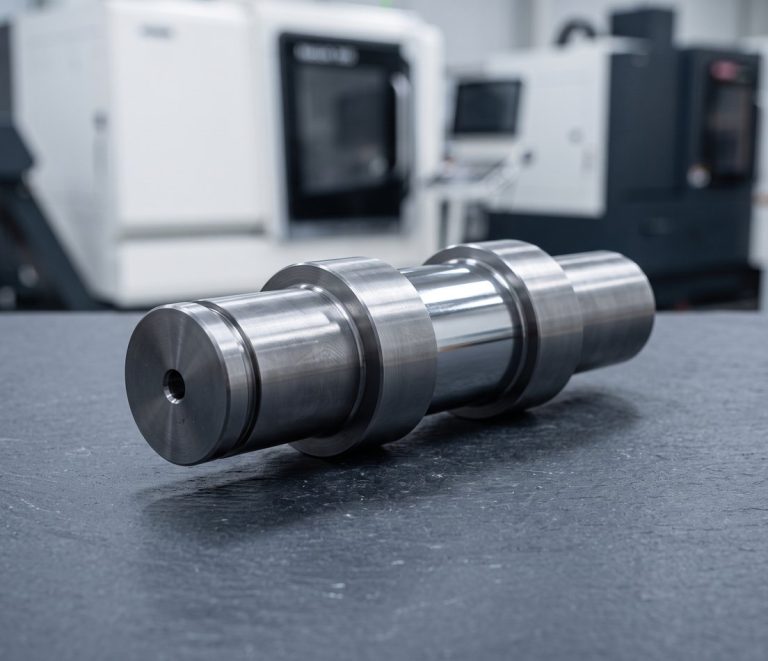
DEK turns and grinds plain, stepped, keyed, splined, threaded and hollow shafts in 4140, 1045, 303, 17-4 PH, 440C and titanium. Shafts are a core family in our custom CNC machined parts catalogue.
A shaft fails at its journals, so bearing seats are ground to h5/h6 with Ra 0.2–0.4 µm; everything else holds ±0.005 mm. Every drawing is reviewed by an engineer before quoting. For shaft types and functions, see what a shaft is.
Types of Shafts We Machine
From plain journals to integral gear teeth, each shaft type is turned from bar stock, then milled, cut or ground as the drawing requires.
-
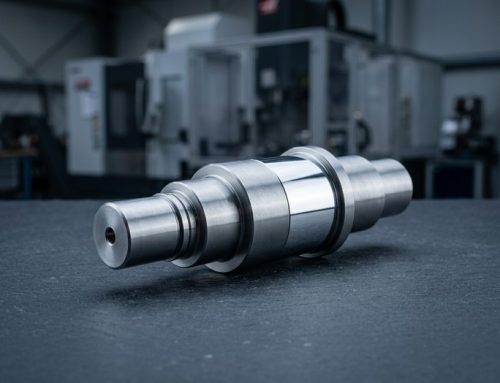 Plain and Stepped ShaftsGround bearing journals, snap-ring grooves and center holes.
-
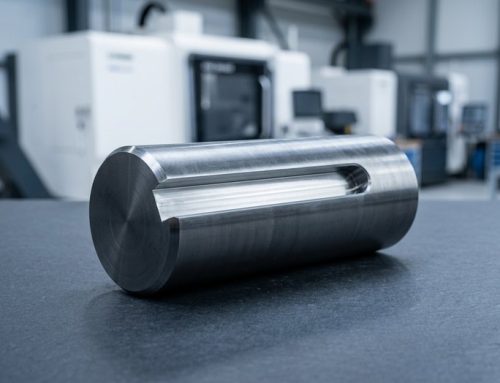 Keyed Shaft CNC PartsKeyways to DIN 6885 or ANSI B17.1, milled to N9/P9 width.
-
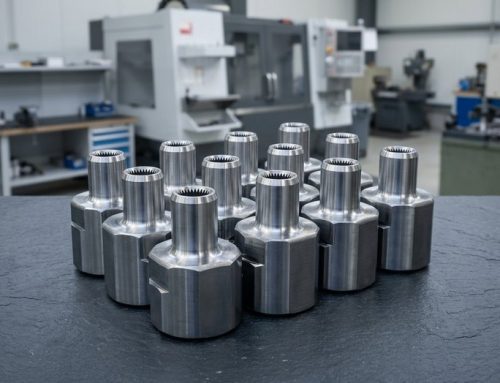 Splined Shaft MachiningInvolute splines to DIN 5480 or ANSI B92.1 and straight-sided splines.
-
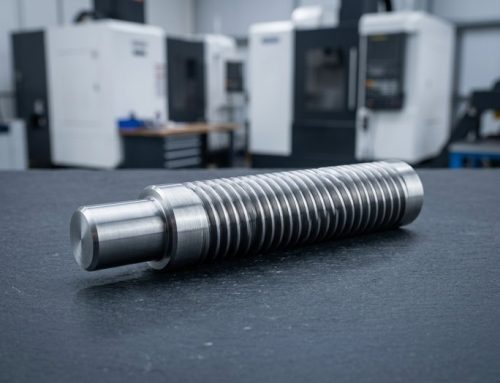 Threaded Shafts & Lead ScrewsTrapezoidal Tr and ACME lead screws and studs, rolled or cut threads.
-
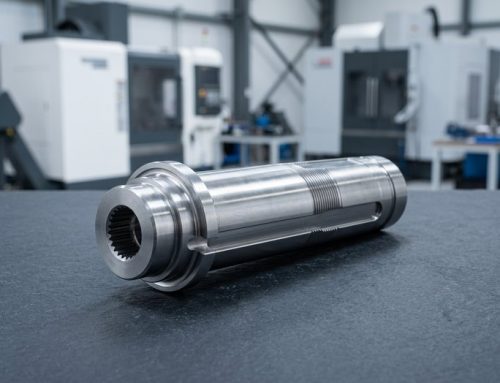 Motor and Rotor ShaftsD-flats, cross holes and press-fit steps for motor and rotor drives.
-
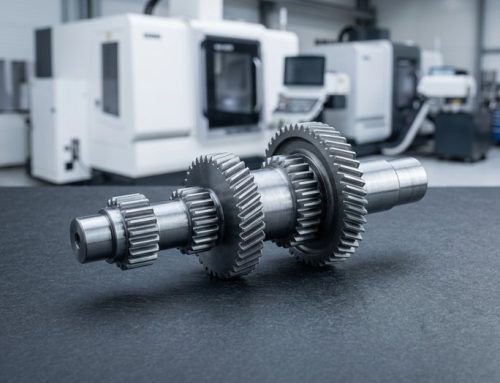 Gear and Pinion ShaftsGear and pinion shafts with teeth cut integral to the shaft body.


Materials, Processes & Tolerances for Shafts
Shaft steels and alloys, the turning and grinding route, and the tolerances, threads and hardness DEK holds on every journal.
Design Tips for Custom Shafts
Six drawing choices that decide whether a shaft grinds cleanly, holds its runout and survives fatigue in service.
-

Undercuts at Every Shoulder
Add undercuts or radii at shoulders: a sharp step at a ground journal starts fatigue cracks and blocks the grinding wheel.
-

Journal Class and Datum
Call out journal tolerance by class (Ø25 h6) and runout to a common datum axis (A–B), not to adjacent steps.
-

Keyway Width Tolerance
Specify N9 for a fixed key or P9 for a press-fit key, plus the keyway position tolerance to the shaft axis.
-

Harden Only the Journals
Specify induction hardening on journal zones; through hardening a long shaft invites distortion that grinding must remove.
What to Call Out on Your Drawing
-
Center Holes Both Ends
Provide DIN 332 form B center holes on both ends so the shaft can be ground between centers for 0.005 mm runout.
-
Spline Fit and Measurement
On splined shafts, state the fit class and whether the spline is measured over pins: that decides hobbing or shaping.
-
Hardness and Quantity
Send a STEP file and drawing with journal tolerances, hardness and quantity so the engineer review covers the full route.
Applications & Industries for Shafts
Joint and actuator shafts for robotics, spindle and conveyor shafts for automation, rotor shafts for new energy, and automotive drive shafts.
-

Aerospace
-

Medical
-

Automotive
-

Robotics
-

Semiconductor
-

Electronic
-

Telecom
-

Drone & UAV
-

Energy
-

Oil & Gas
-

Marine
-

Industrial Equipment
-

Construction
-

Agriculture
-

Consumer Products
-

Military & Defense
-

Mining
-
 AerospaceNon-flight-critical brackets, cabin hardware and fittings under AS9100D, in 7075 aluminum, Ti-6Al-4V and Inconel 718, with FAI.Learn More
-
 MedicalInstrument shafts, handles and cannulas in 316L stainless, titanium and PEEK under ISO 13485, with lot traceability as standard.Learn More
-
 AutomotivePrototype and low-to-mid-volume sensor housings, valve bodies and shafts in aluminum, 4140 and 4340 alloy steel, stainless and brass.Learn More
-
 RoboticsJoint housings, harmonic drive flanges and gripper fingers in aluminum and hardened steel, with 5-axis milling in one setup.Learn More
-
 SemiconductorChamber components, wafer handling fixtures and vacuum flanges in 6061 aluminum, 316L, PEEK and Kovar, with burr-free edges.Learn More
-
 ElectronicConnector bodies, heat sinks, RF shields and precision pins in aluminum, brass and copper, held to ±0.01 mm on contact features.Learn More
-
 TelecomWaveguide components, filter housings and RF enclosures in aluminum and copper alloys, with silver or nickel plating for conductivity.Learn More
-
 Drone & UAVMotor mounts, gimbal frames and landing gear fittings in 7075 aluminum, titanium and magnesium to cut weight without losing stiffness.Learn More
-
 EnergyBattery end plates, busbars, inverter housings and fuel-cell fittings in aluminum, copper and stainless, machined flat and burr-free.Learn More
-
 Oil & GasValve components, manifold blocks, downhole tool parts and flanges in 4140, 17-4 PH, duplex 2205 and Inconel, with hardness specs.Learn More
-
 MarinePropeller shafts, pump parts and deck hardware in 316 stainless, bronze and aluminum bronze, chosen first for corrosion resistance.Learn More
-
 Industrial EquipmentGripper plates, linear guide mounts, cam followers and machine frames in aluminum and steel, with fixtures kept on file for repeats.Learn More
-
 ConstructionStructural brackets, anchoring hardware and hydraulic fittings in mild steel, alloy steel and aluminum, zinc plated or powder coated.Learn More
-
 AgricultureGearbox housings, shafts, sprayer nozzle bodies and sensor mounts in cast iron, steel and stainless for abrasion and moisture.Learn More
-
 Consumer ProductsKnobs, handles, enclosure parts and audio hardware where the machined surface shows, anodized, bead blasted or polished to sample.Learn More
-
 Military & DefenseOptical mounts, enclosures and accessory rails in aluminum, steel and titanium, with material certification and FAI reports.Learn More
-
 MiningWear plates, bushings, crusher components and hydraulic fittings in hardened alloy steel, bronze and stainless for dust and vibration.Learn More
Why DEK for Custom Shaft Manufacturing
Turning, grinding, gear cutting and inspection run under one roof, so each shaft is one job and one accountable supplier.
-

One Roof, One Job
Turning, Swiss, gear cutting, heat treatment coordination and cylindrical grinding in-house: a hardened, ground splined shaft is one job, not three vendors.
-

Verified Bar Stock
Bar stock is spectrometer checked on receipt, so 4140, 17-4 PH or 440C shafts start from confirmed material.
-

Runout Checked at FAI
Runout is verified on V-blocks and CMM at first article inspection, against the 0.005 mm TIR ground journal target.
-

No MOQ, Fast Prototypes
There is no minimum order quantity and prototype shafts ship in 3–5 days, from a single part to pilot runs.

Engineer-Reviewed Quotes
Every drawing is reviewed by an engineer before quoting. Inspection reports ship with the parts on request, under ISO 9001:2015, ISO 13485 and AS9100D certification.
Certified Quality for Every Shaft
Shafts are machined under ISO 9001:2015, ISO 13485 and AS9100D quality systems.
-
 AS9100D
Aerospace Quality Management System
-
 ISO 9001:2015
Quality Management Standard
-
 ISO 13485
Medical Devices Quality Management
Shaft Materials and Surface Finishes
Shaft steels, stainless grades and titanium, paired with hardening and protective finishes on the shafts we machine.
Surface Finishes
Need another shaft configuration? Read our shaft guide
View AllCustom Shafts FAQ
Tolerances, splines and motor shafts: the questions buyers ask before sending a drawing.
Get a Quote for Custom Shafts Machining
Send a STEP file and drawing with journal tolerances, hardness and quantity. An engineer reviews it and quotes within 6 hours.
- Complex splined shafts: up to 3 days
- No minimum order quantity
- Prototypes ship in 3–5 days
- Turned diameters held to ±0.005 mm
- Inspection reports on request

Ready to Scale Your Project?
Get started with a stable process and controlled quality. Let's discuss your project.